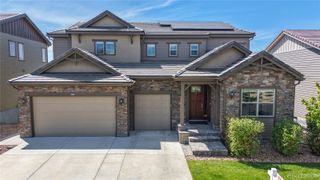
123 Pipit Lake Court, Erie, CO 80516
- 5 beds |
- 3 baths |
- 4,415 sqft
 Single-Family Home
  Built in 2016
  9,583sqft lot
 3 car garage
  $260/sqft
  Listed 8 days ago
Property Description
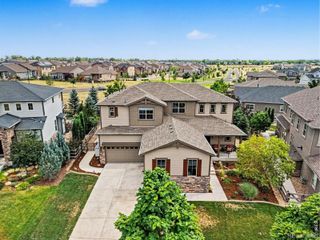
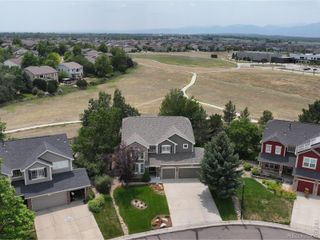
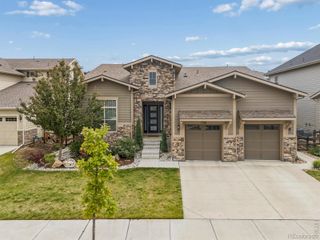
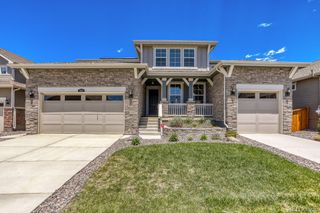
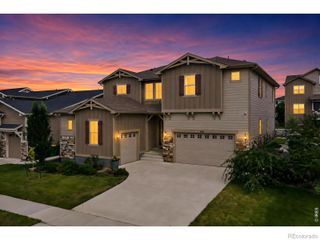
Welcome to this exceptional Oakwood Broadmoor in Erie Highlands, perfectly positioned on a premium corner lot. With 5 bedrooms, 3 full bathrooms, and 4,415 square feet, this beautifully upgraded home blends timeless design, modern comfort, and an unbeatable location. A grand, light-filled foyer opens to elegant formal living and dining rooms. Hardwood floors, granite countertops, and thoughtful upgrades throughout create a warm and sophisticated feel. The spacious kitchen is designed for both everyday living and entertaining, featuring double ovens, ceiling-height cabinetry, granite countertops, abundant storage, and seamless flow into the expansive family room. The main level offers a bedroom and full bath, ideal for guests, multigenerational living, or a private home office. Upstairs, a spacious loft showcases breathtaking Longs Peak views and spectacular Colorado sunsets. The luxurious primary suite serves as a private retreat, complete with a spa-inspired five-piece bath, dual-head shower, and oversized walk-in closet. Enjoy sweeping mountain views and unforgettable sunsets from the covered front porch, loft, or one of the upstairs bedrooms. Additional highlights include an EV-ready garage with a 220-volt outlet and a large unfinished basement with rough-in plumbing already in place, offering exceptional flexibility and endless possibilities for future expansion. Enjoy the exceptional Erie Highlands lifestyle with walkable access to the community pool, clubhouse, parks, playgrounds, trails, and open space, all just minutes from Downtown Erie's dining, shopping, breweries, and year-round community events.
- Listing Status:
- Active
- Data Last Updated:
- July 27, 2026 at 1:22AM
- Listing Office:
- Mitchell Platte Brokerage,LLC : 720-322-4820
- Listing Agent:
- Vien Chittarath : 720-313-3333
- MLS ID:
- 4134808

- General: GardenPrivate Yard
- Other Structures: Front PorchPatio
- Parking: Parking spaces: 3
- Roofing: Concrete
- Windows: Window Coverings
- General: Two
- HOA Amenities: ClubhouseFitness CenterParkPlaygroundPool160.0Quarterly
- Originating MLS: recolorado
- School District: St. Vrain Valley RE-1J
- County: Weld
- Zoning: LOT 12 BLOCK 2 ERIE HIGHLANDS FG#1R8940264
- View: Mountain(s)
- Fencing: Full
- Utilities: 220 Volts
- Water: Public
- Sewer: Public Sewer
- Source: recolorado
- Ownership: Individual
- Exclusions: Seller's personal property
This listing courtesy of Vien Chittarath , Mitchell Platte Brokerage,LLC
Monthly Payment
- Principal & Interest $
- Property Taxes $
- Home Insurance $
- VA Funding Fee $

 New - 2 days ago