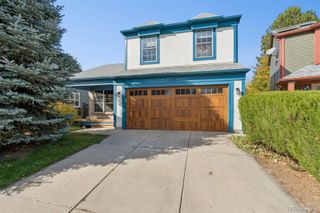
1242 Dylan Drive, Erie, CO 80026
- 2 beds |
- 3 baths |
- 1,947 sqft
 Single-Family Home
 Built in 2025
 2,178sqft lot
 2 car garage
 $308/sqft
 Listed 2 days ago
Property Description
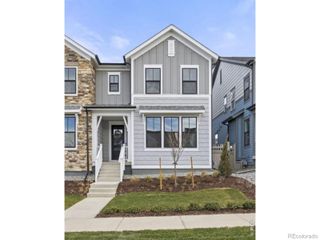
**!!COMPLETE, FINISHED, AND READY TO WELCOME YOU HOME!!** Experience the best of modern living in this stunning stand-alone Greenwich cityscape. Thoughtfully designed across three levels, this home blends style, comfort, and functionality at every turn. The open-concept main floor is perfect for entertaining, featuring spacious living and dining areas that flow seamlessly into a gourmet kitchen with a striking quartz center island, stainless-steel appliances, and direct access to a private deck, creating the ideal indoor-outdoor living experience. Upstairs, a generous secondary bedroom with its own private bath offers comfort and privacy, while the luxurious primary suite features a spacious walk-in closet and elegant en-suite bathroom. Topping it all off, an expansive rooftop terrace delivers breathtaking views, providing the perfect setting for relaxation, entertaining, and unforgettable sunsets.
- Listing Status:
- Active
- Date Added:
- November 16, 2026
- Data Last Updated:
- November 19, 2026 at 5:06AM
- Listing Office:
- SH Realty, Inc. : 303-850-5757
- Listing Agent:
- Matthew Jenkins :
- Contact:
- 303-850-5757
- MLS ID:
- 5756147

- Other Structures: RooftopDeck
- Roofing: ShingleComposition
- Windows: Double Pane Windows
- General: FrameThree Or MoreSlab
- HOA Amenities: ParkPlaygroundPoolRecyclingSnow RemovalTrash151.0Monthly
- Originating MLS: REcolorado
- School District: Boulder Valley RE 2
- County: Boulder
- Zoning: Residential146536044019
- Sewer: Public Sewer
- Source: REcolorado
This listing courtesy of Matthew Jenkins , SH Realty, Inc.
Monthly Payment
- Principal & Interest $
- Property Taxes $
- Home Insurance $
- VA Funding Fee $

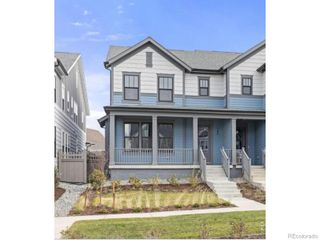
 New - 23 hours ago