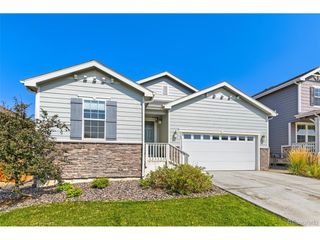
1340 Hickory Dr, Erie, CO 80516
- 3 beds |
- 2 baths |
- 1,670 sqft
 Single-Family Home
  Built in 2005
  7,405sqft lot
 2 car garage
  $344/sqft
  Listed 14 days ago
Property Description
Welcome to this exceptional ranch home in Erie's highly sought-after Vista Ridge Golf Course community! Professionally designed front landscaping creates outstanding curb appeal and a warm welcome. Step inside to a spacious formal living and dining room filled with natural light, where soaring vaulted ceilings create an immediate sense of openness and elegance. The home flows effortlessly into the bright, open-concept family room featuring a cozy fireplace, expansive kitchen, and sunny breakfast nook with direct access to the backyard patio-perfect for everyday living and entertaining. The well-appointed kitchen offers stainless steel appliances, including a gas range, abundant workspace, and casual dining area. The private primary suite is a peaceful retreat with vaulted ceilings, a luxurious 5-piece bath, and generous closet space. Two additional bedrooms, a full bath, and a convenient laundry room with access to the attached 2-car garage complete the main level. The massive unfinished basement offers exceptional storage and endless possibilities for future expansion. Outdoors, enjoy a fully fenced backyard oasis featuring a covered patio, lush lawn, custom bridge and pathway landscaping, and raised garden beds ready for your favorite flowers or vegetables. Beyond the home, Vista Ridge offers an exceptional Colorado lifestyle centered around the award-winning Colorado National Golf Club. Residents enjoy two outdoor pools, a clubhouse with fitness facilities, tennis and volleyball courts, miles of walking trails, numerous pocket parks and playgrounds, plus the golf club's restaurant and social atmosphere-all within the neighborhood. Conveniently located near shopping, dining, top-rated schools, and easy access to Boulder, Denver, and DIA, this home offers the perfect blend of comfort, recreation, and community.
- Listing Status:
- Pending
- Data Last Updated:
- August 20, 2026 at 12:24PM
- Listing Office:
- Redfin Corporation : cynthia.munoz@redfin.com,720-987-4258
- Listing Agent:
- The Munoz Group : 720-987-4258
- Contact:
- cynthia.munoz@redfin.com,720-987-4258
- MLS ID:
- 5844223

- General: Cathedral Ceiling(s)Open FloorplanPantryWalk-In Closet(s)Kitchen Island
- Appliances: Self Cleaning OvenDishwasherRefrigeratorWasherDryerMicrowaveDisposalFire Alarm
- Basement: FullUnfinishedDaylightBuilt-In RadonRadon Test AvailableSump Pump
- A/C: Central AirCeiling Fan(s)
- Heating: Forced Air
- Fireplace: GasFamily RoomOne
- Disability Feature: Level LotNo Stairs
- Eco/Green Feature: WindowsThermostat
- General: Sprinkler SystemOversized Garage
- Other Structures: Patio
- Parking: Attached
- Roofing: Fiberglass
- Windows: Window Coverings
- General: FrameStoneVinyl SidingOne
- HOA Amenities: ClubhousePoolPlaygroundParkTrash93.0Monthly
- Originating MLS: ires
- School District: ST Vrain Dist RE 1J
- County: Weld
- Fencing: Partial
- Utilities: Electricity AvailableCable Available
- Water: City
- Sewer: Public Sewer
- Source: ires
- Exclusions: Staging items
This listing courtesy of The Munoz Group , Redfin Corporation
Monthly Payment
- Principal & Interest $
- Property Taxes $
- Home Insurance $
- VA Funding Fee $

 New - 7 hours ago