1450 Blue Sky Way 12-12-307, Erie, CO 80516
- 2 beds |
- 2 baths |
- 1,271 sqft
 Condominium
 Built in 2005
 —— sqft lot
 2 car garage
 $249/sqft
 Listed 20 days ago
Property Description
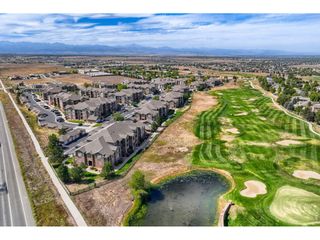
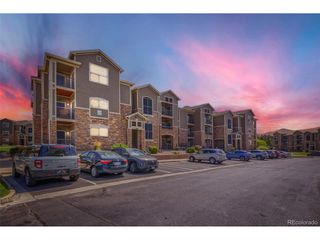
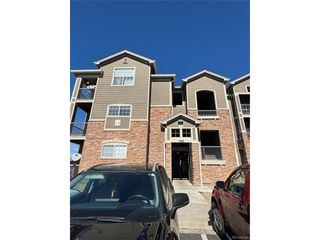
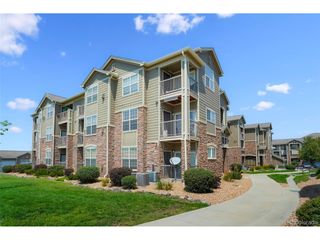
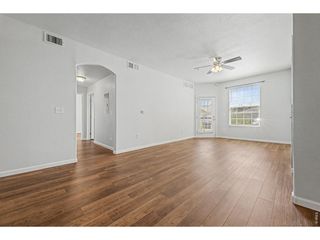
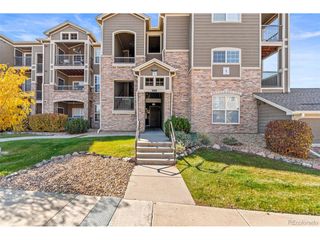
Enjoy mountain views, beautiful Colorado sunsets, and exceptional privacy in this spacious 1,271-square-foot, top-floor end-unit condo in the popular, established Blue Sky at Vista Ridge community! Soaring vaulted ceilings in both the living room and primary bedroom, abundant natural light, and a welcoming living room fireplace create a bright, open atmosphere. The desirable split-bedroom floor plan offers added privacy. With only one shared wall and no neighbors overhead, this third-floor location offers a wonderful sense of separation. Two balconies provide inviting outdoor living spaces with access from both bedrooms and the living room. Relax, enjoy, and take in mountain views from multiple windows. The spacious, open living and dining areas are ideal for everyday comfort or entertaining, while a generously sized, separate laundry room offers more than the laundry closet. Recent improvements include updated flooring, interior paint, and light fixtures. Surrounded by attractive, park-like grounds with a playground nearby, the community offers a clubhouse, outdoor swimming pool, hot tub, and additional amenities. Ample open parking is available near the building. Located adjacent to Colorado National Golf Club, with convenient access to shopping, dining, and major commuting routes. Discover the appeal of low-maintenance Colorado living in this well-established Erie community! Property is tenant-occupied and being sold subject to an existing lease. Some photographs were taken prior to the current tenancy; furnished rooms are virtually staged.
- Listing Status:
- Active
- Data Last Updated:
- November 19, 2026 at 7:23AM
- Listing Office:
- Sellstate ACE Realty : ruthanderson16@gmail.com,720-503-6197
- Listing Agent:
- Ruth Anderson : 720-503-6197
- Contact:
- ruthanderson16@gmail.com,720-503-6197
- MLS ID:
- 9489946

- General: Balcony
- Style: Chalet
- Other Structures: DeckPatio
- Pool: Private
- Parking: Off Street
- Roofing: Composition
- Windows: Window Coverings
- General: FrameStoneCompositionBi-Level
- HOA Amenities: ClubhousePlaygroundFitness CenterParkTrashSnow RemovalExterior MaintenanceWaterSewer480.0Monthly
- Originating MLS: ires
- School District: ST Vrain Dist RE 1J
- County: Weld
- View: Mountain(s)
- Utilities: Natural Gas AvailableElectricity AvailableCable Available
- Water: Public
- Sewer: Public Sewer
- Source: ires
- Exclusions: Tenant's furniturefurnishingsaccessoriesand personal belongings are excluded from the sale.
This listing courtesy of Ruth Anderson , Sellstate ACE Realty
Monthly Payment
- Principal & Interest $
- Property Taxes $
- Home Insurance $
- VA Funding Fee $

 New - 3 days ago