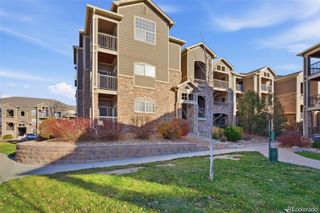
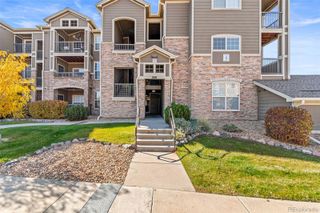
1450 Blue Sky Way 302, Erie, CO 80516
- 2 beds |
- 2 baths |
- 1,271 sqft
 Condominium
 Built in 2005
 —— sqft lot
 1 car garage
 $252/sqft
 Listed 2 months ago
Property Description
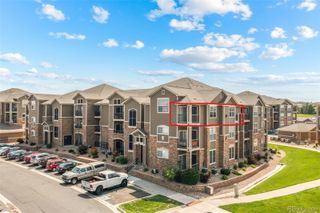
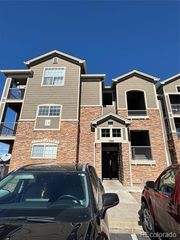
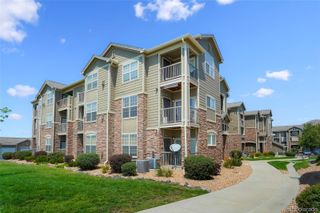
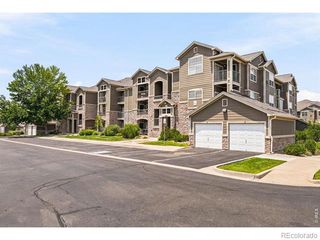
Welcome home to this beautifully maintained 2-bedroom, 2-bathroom condo in Erie! Located on the third floor in a quiet and peaceful community, this spacious home offers comfortable living with plenty of room to relax and entertain. Freshly painted and exceptionally well cared for, this condo is truly move-in ready and waiting for its new owner. Step inside to find a large family room filled with natural light and a spacious kitchen with plenty of room for everyday living and entertaining. The generous primary bedroom offers a walk-in closet and private access to a deck, creating a wonderful space to enjoy your morning coffee or unwind at the end of the day. The second bedroom also features its own private deck, giving both bedrooms a unique outdoor retreat. The condo also offers a large in-unit laundry room with additional space for storage or organization, making everyday living convenient and functional. A detached garage provides secure parking and additional storage space—an especially valuable feature. Enjoy the peace and privacy of a quiet location while still being conveniently close to shopping, restaurants, everyday amenities, and everything Erie has to offer. With its spacious floor plan, fresh paint, multiple outdoor spaces, detached garage, and excellent overall condition, this home offers an easy and comfortable lifestyle. Well maintained, spacious, and move-in ready—this is one you won't want to miss!
- Listing Status:
- Active
- Date Added:
- August 28, 2026
- Data Last Updated:
- November 19, 2026 at 7:08AM
- Listing Office:
- RE/MAX Professionals : HeatherSchottRealtor@gmail.com,720-496-9920
- Listing Agent:
- Heather Schott :
- Contact:
- HeatherSchottRealtor@gmail.com,720-496-9920
- MLS ID:
- 1873427

- Other Structures: Deck
- Roofing: Composition
- General: FrameThree Or More
- HOA Amenities: ClubhouseFitness CenterParkPlaygroundPoolSpa/Hot TubReserve FundInsuranceMaintenance GroundsMaintenance StructureSnow RemovalTrashWater514.0Monthly
- Originating MLS: REcolorado
- School District: St. Vrain Valley RE-1J
- County: Weld
- Zoning: R4176606
- Utilities: Cable AvailableElectricity Connected
- Water: Public
- Sewer: Public Sewer
- Source: REcolorado
This listing courtesy of Heather Schott , RE/MAX Professionals
Monthly Payment
- Principal & Interest $
- Property Taxes $
- Home Insurance $
- VA Funding Fee $

 New - 3 days ago