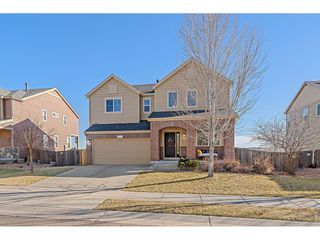
149 Painted Horse Way, Erie, CO 80516
- 3 beds |
- 3 baths |
- 2,288 sqft
 Single-Family Home
  Built in 2016
  5,227sqft lot
 2 car garage
  $297/sqft
  Listed 2 days ago
Property Description
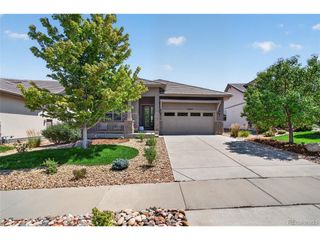
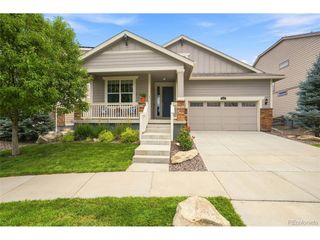
Bathed in natural light and thoughtfully appointed throughout, this exceptional Erie Highlands home blends organic warmth, refined finishes and extraordinary outdoor living. A covered front porch and custom stone flowerbed welcomes you into a spacious entryway with a conveniently located powder room before flowing into the inviting living area, where a stacked stone fireplace and expansive windows create a warm, light-filled gathering space. The kitchen features granite countertops, a spacious pantry, a large center island and stainless steel appliances. Sliding glass doors reveal the home's newly transformed backyard retreat-an entertainer's dream featuring over $75,000 in custom upgrades including mature trees providing rare privacy, surrounding a thoughtfully curated outdoor oasis with a wooden pergola, built-in, natural gas four-burner grill with bar seating, expansive stamped concrete patio and a cozy gathering space centered around a natural gas fire pit with a custom stone sitting wall. Fully xeriscaped landscaping offers exceptional beauty with minimal maintenance. Upstairs, a versatile loft serves as an office, playroom or second living area and can easily be converted into a fourth bedroom. The primary suite offers a spacious walk-in closet and tranquil en-suite bath, while two additional bedrooms, a full bath and an upper-level laundry room complete the second floor. An expansive, unfinished basement offers abundant storage and endless potential for a recreation room, home gym, or an additional bedroom and bathroom. An oversized 2.5-car garage provides ample space for vehicles, outdoor gear and storage. Ideally situated on a quiet street in Erie Highlands, residents enjoy top-rated schools, neighborhood parks, a pool, clubhouse, fitness center, Coal Creek Trail access and open space, all just minutes from the Erie Community Center, Erie Public Library, Old Town Erie and convenient access to I-25 for an easy commute to Boulder, Denver and Fort Collins.
- Listing Status:
- Active
- Data Last Updated:
- July 26, 2026 at 11:23PM
- Listing Office:
- Milehimodern : kari@milehimodern.com,630-740-6050
- Listing Agent:
- Kari Kolicko : 630-740-6050
- MLS ID:
- 1944776

- General: Sprinkler SystemOversized Garage
- Other Structures: Patio
- Parking: Attached
- Roofing: Composition
- Windows: Window Coverings
- General: FrameStuccoTwo
- HOA Amenities: ClubhouseHot TubPoolPlaygroundFitness CenterParkTrail(s)159.0Quarterly
- Originating MLS: ires
- School District: ST Vrain Dist RE 1J
- County: Weld
- Fencing: Fenced
- Utilities: Natural Gas AvailableElectricity AvailableCable Available
- Water: City
- Sewer: Public Sewer
- Source: ires
- Exclusions: Sellers personal property including all outdoor furnitureartwork and personal belongingsbook shelving in loftstorage and garage shelvingsonos speakersall security cameras and doorbellfitness equipmentpowder room shelving towermirrors in powder room and front hallall tvs and mountsbeverage fridge and chest cooler in basement.
This listing courtesy of Kari Kolicko , Milehimodern
Monthly Payment
- Principal & Interest $
- Property Taxes $
- Home Insurance $
- VA Funding Fee $

 New - 2 days ago