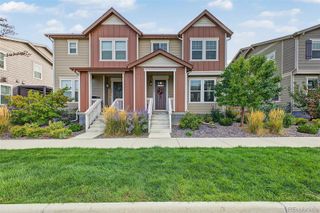
163 Liberty Street, Erie, CO 80516
- 3 beds |
- 3 baths |
- 2,045 sqft
 Single-Family Home
  Built in 2026
  2,178sqft lot
 2 car garage
  $318/sqft
  Listed 1 month ago
Property Description
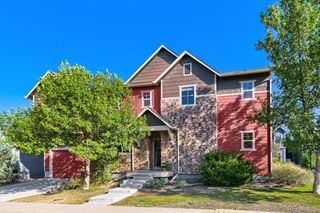
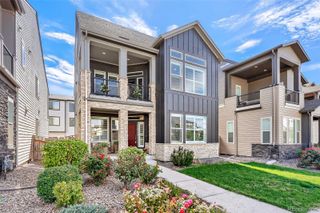
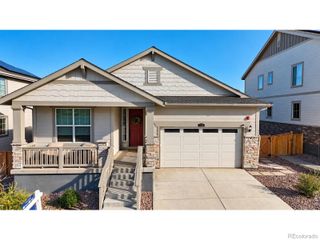
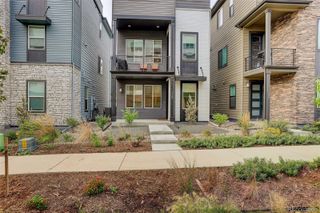
163 Liberty Street features the Magnolia from the Villa Collection, offering 3 bedrooms, 2.5 bath, and approximately 2,120 square feet of thoughtfully designed living space. The Villa Collection offers low-maintenance paired homes with efficient layouts, stylish finishes, and lock-and-leave convenience.As one of the largest plans in the Villa Collection, this home offers added space, flexibility, and everyday functionality. The open-concept layout connects the family room, dining area, and kitchen to create an inviting central living space ideal for entertaining and daily life. The location is ideally located across from one of Westerly's many pocket parks. Additional highlights include a dedicated mudroom/drop zone off the garage entry, a private office nook ideal for working from home, and a welcoming front porch with strong curb appeal. Upstairs, the primary suite offers a spacious retreat with a spa-inspired bath, walk-in closet, and natural light. Secondary bedrooms are thoughtfully positioned nearby, while the generous loft provides flexible space for a media room, lounge, playroom, or home office. Located within Westerly, an 800-acre resort-style community in Erie, residents enjoy miles of trails, pocket parks, expansive Front Range views, and nearly 40% open space devoted to recreation and gathering areas. The Waypoint amenity center offers fitness spaces, remote work areas, community gathering rooms, a resort-style pool, hot tub, fire pits, and year-round lifestyle programming. Future retail, dining, neighborhood services, and additional amenities are planned within the community. Enjoy convenient access to Boulder, Denver, and DIA. Contact community sales for current availability and builder incentives.
- Listing Status:
- Active
- Date Added:
- September 4, 2026
- Data Last Updated:
- October 5, 2026 at 5:09AM
- Listing Office:
- Shelbie Gehle : 7196593083
- Listing Agent:
- Shelbie Gehle :
- Contact:
- 7196593083
- MLS ID:
- IR1068004

- Parking: Oversized Door
- Roofing: Composition
- General: Wood FrameTwo
- HOA Amenities: ClubhouseFitness CenterParkPlaygroundPoolSpa/Hot TubTrail(s)Reserve FundTrash111.0Monthly
- Originating MLS: IRES
- School District: St. Vrain Valley RE-1J
- County: Weld
- Zoning: ResR8970745
- Utilities: Electricity AvailableNatural Gas Available
- Water: Public
- Source: IRES
This listing courtesy of Shelbie Gehle , Shelbie Gehle
Monthly Payment
- Principal & Interest $
- Property Taxes $
- Home Insurance $
- VA Funding Fee $

 New - 3 days ago