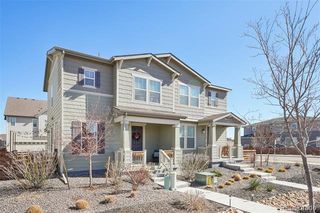
175 Ash Circle, Erie, CO 80516
- 3 beds |
- 3 baths |
- 1,458 sqft
 Town Home
 Built in 2026
 2,614sqft lot
 —— car garage
 $392/sqft
 Listed 1 month ago
Property Description
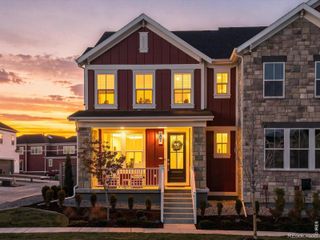
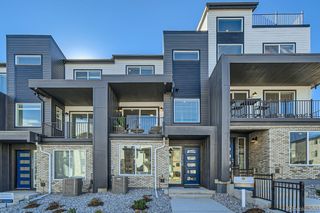
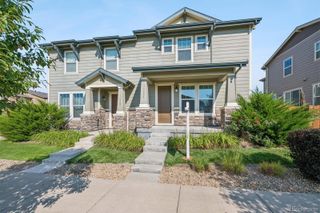
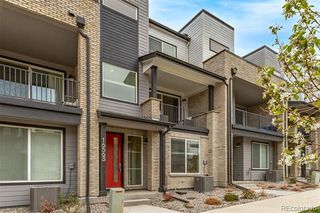
This move-in ready Lafayette 3 home plan at Westerly Townhomes in Erie offers low maintenance two story townhome living with 3 bedrooms, 2 full baths, 1 half bath, 1,458 square feet, and a detached 2-bay garage. As an end-unit home, it provides added privacy and outdoor living opportunities. For homebuyers exploring houses for sale in Erie, CO, this quick move-in opportunity combines comfort, convenience, and modern design. The first floor features a covered porch, great room, dining area, kitchen, and powder room arranged in an open-concept layout that supports both everyday living and entertaining. Upstairs, three bedrooms and two full baths create comfortable private living spaces, including a second floor owner's suite. An unfinished basement provides additional space for storage or future expansion. The detached garage offers ample parking and storage while creating a private yard space for outdoor enjoyment. Located within Westerly Townhomes, a 400-acre master planned community, residents enjoy access to a clubhouse, pool, fitness center, parks, greenbelts, and miles of community paths. For those researching Erie new construction townhomes, Westerly Townhomes offers a low maintenance lifestyle with exceptional amenities close to home.
- Listing Status:
- Active
- Date Added:
- October 14, 2026
- Data Last Updated:
- November 19, 2026 at 7:08AM
- Listing Office:
- Keller Williams DTC : Kristen@FRRsold.com,720-607-4337
- Listing Agent:
- Kristen White :
- Contact:
- Kristen@FRRsold.com,720-607-4337
- MLS ID:
- 2384042

- General: LightingRain Gutters
- Parking: 220 VoltsConcreteDry Walled
- Roofing: Shingle
- General: Vinyl SidingTwo
- HOA Amenities: ClubhouseFitness CenterGarden AreaParkSpa/Hot TubMaintenance GroundsRoad MaintenanceTrash111.0Monthly
- Originating MLS: REcolorado
- School District: St. Vrain Valley RE-1J
- County: Weld
- Zoning: R8976080
- Fencing: Full
- Utilities: Cable AvailableElectricity AvailableInternet Access (Wired)
- Water: Public
- Sewer: Public Sewer
- Source: REcolorado
This listing courtesy of Kristen White , Keller Williams DTC
Monthly Payment
- Principal & Interest $
- Property Taxes $
- Home Insurance $
- VA Funding Fee $