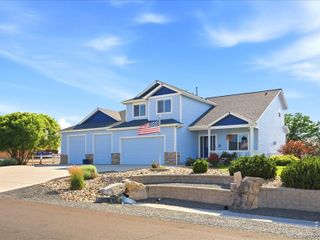
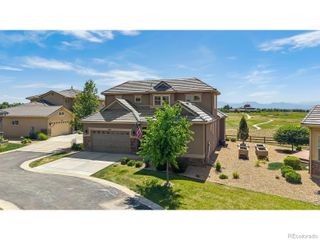
1771 Chestnut Avenue, Erie, CO 80516
- 4 beds |
- 4 baths |
- 2,814 sqft
 Single-Family Home
  Built in 2026
  8,276sqft lot
 2 car garage
  $449/sqft
  Listed 21 days ago
Property Description
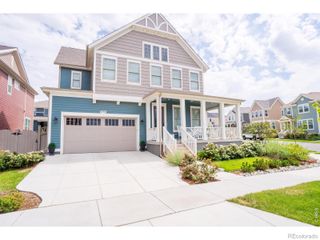
Check it out! This gorgeous 4 bed, 4 bath residence in Westerly is looking for its new owners! Nestled on a premium corner lot & featuring great curb appeal, a 2 car garage, lush natural turf, and a cozy front porch. Inside you will find a large open floor plan w/soaring ceilings, stylish wood-look flooring, neutral palette, and a fireplace to keep you warm during the cold winter months. The chef's kitchen is equipped w/everything you'll need for home cooking, ample cabinetry, solid surface counters, tile backsplash, stainless steel appliances, and a center island w/a breakfast bar. Continue upstairs and into the sizeable loft, where you can spend a relaxing Sunday afternoon. End your busy day in the primary bedroom, boasting plush carpet, direct balcony access, a walk-in closet, and a full ensuite w/dual sinks for added convenience. Double doors open up to a quaint den, ideal for an office! Also including a lovely backyard w/a covered patio, this home is a dream come true! Act now before it's gone!
- Listing Status:
- Active
- Data Last Updated:
- August 20, 2026 at 1:21PM
- Listing Office:
- Dinkel Real Estate : 303-594-6499
- Listing Agent:
- Justin Dinkel : 303-594-6499
- MLS ID:
- 4134487

- General: Balcony
- Style: Traditional
- Other Structures: Front PorchDeckCovered
- Parking: Parking spaces: 2
- Roofing: Composition
- Windows: Double Pane Windows
- General: Two
- Road/Access: Public
- HOA Amenities: 0.0Monthly
- Originating MLS: recolorado
- School District: St. Vrain Valley RE-1J
- County: Weld
- Zoning: LOT 14 BLOCK 15 WESTERLY FG1R8970960
- Fencing: Full
- Current Use: Live/Work
- Utilities: Cable AvailableElectricity AvailableInternet Access (Wired)Natural Gas AvailablePhone Available
- Water: Public
- Sewer: Public Sewer
- Source: recolorado
- Ownership: Individual
- Exclusions: Sellers Personal Property
This listing courtesy of Justin Dinkel , Dinkel Real Estate
Monthly Payment
- Principal & Interest $
- Property Taxes $
- Home Insurance $
- VA Funding Fee $