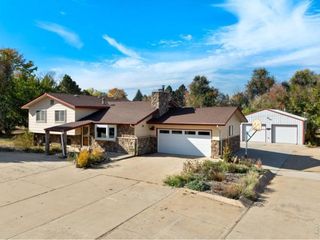
1811 Salers Way, Erie, CO 80516
- 4 beds |
- 3 baths |
- 2,598 sqft
 Single-Family Home
 Built in 2022
 0.32acre lot
 3 car garage
 $346/sqft
 Listed 9 days ago
Property Description
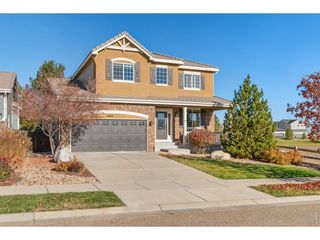
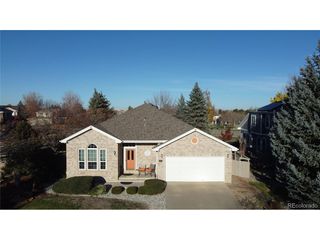
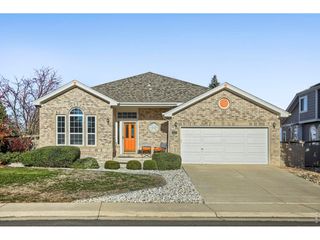
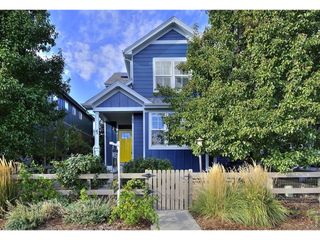
Beautifully positioned on a distinctive corner lot in Erie's desirable Rex Ranch neighborhood, this thoughtfully designed ranch-style home offers the perfect combination of modern finishes, spacious single-level living, and an exceptional setting. Located across from a neighborhood park with a playground and greenbelt, the home enjoys views toward the Flatirons and spectacular Colorado sunsets.Inside, soaring ceilings and expansive windows fill the open-concept living spaces with natural light. A striking floor-to-ceiling fireplace anchors the great room, while the spacious kitchen features rich cabinetry, stainless steel appliances, an oversized island, and generous counter space. The seamless flow between the kitchen, dining, and living areas makes the home equally suited for everyday comfort and entertaining.Large sliding glass doors connect the interior to a covered patio and beautifully landscaped backyard, complete with multiple seating areas and raised garden beds. Whether hosting friends or enjoying a quiet Colorado evening, the outdoor spaces offer a natural extension of the home.The spacious primary suite features a five-piece bathroom with dual vanities, a soaking tub, separate shower, and walk-in closet. Three additional bedrooms, including one currently configured as a home office, provide flexibility to accommodate a variety of lifestyles.With 2,598 square feet of finished living space entirely on the main level, an additional 1,890-square-foot unfinished basement offering tremendous potential, and a three-car tandem garage, this home delivers the space and versatility buyers appreciate. All complemented by a wonderful neighborhood setting, nearby green space, mountain views, and the convenience of single-level living.
- Listing Status:
- Active
- Data Last Updated:
- November 19, 2026 at 5:22AM
- Listing Office:
- Compass-Denver : 7209895895
- Listing Agent:
- Brody Stinson : 7209895895
- Contact:
- 7209895895
- MLS ID:
- 1071883

- Other Structures: Patio
- Parking: Attached
- Roofing: Composition
- Windows: Window Coverings
- General: FrameOne
- HOA Amenities: Tennis Court(s)PlaygroundParkCommon AmenitiesTrashManagement101.0Monthly
- Originating MLS: ires
- School District: Boulder Valley Dist RE2
- County: Boulder
- Zoning: XERR0612486
- View: Hills
- Fencing: Fenced
- Utilities: Natural Gas AvailableElectricity AvailableXcel Energy
- Water: Public
- Source: ires
- Exclusions: Personal property and staging items
This listing courtesy of Brody Stinson , Compass-Denver
Monthly Payment
- Principal & Interest $
- Property Taxes $
- Home Insurance $
- VA Funding Fee $

 New - 1 day ago