$690,000
1845 Parade St, Erie, CO 80516
- 3 beds |
- 3 baths |
- 1,898 sqft
 Single-Family Home
  Built in 2026
  3,485sqft lot
 2 car garage
  $364/sqft
  Listed 5 days ago
Property Description
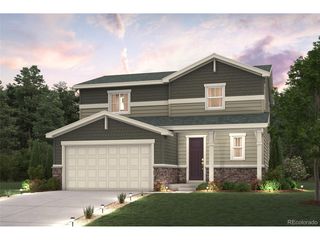
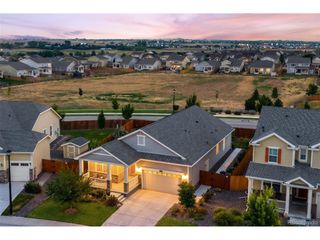
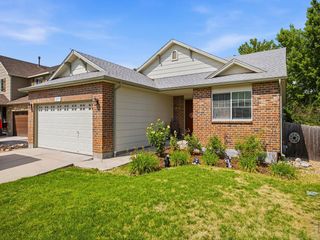
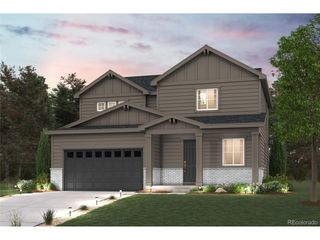
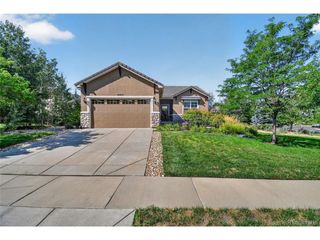
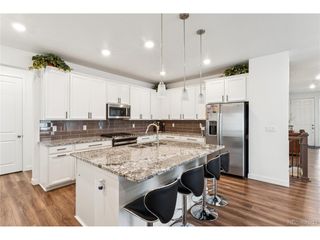
Brand new construction! The Gunnison floorplan offers 1,898 sq ft of expertly designed two-story living, perfectly balancing comfort and functionality. The main level boasts a bright, open-concept layout centered around a spacious great room and a chef-inspired kitchen with a massive island-ideal for casual seating and entertaining. A convenient two-car attached garage completes the first floor. Upstairs, discover a private primary retreat featuring a spa-like bath and an oversized walk-in closet, alongside two generous secondary bedrooms and a dedicated laundry room. **Photos are representative and not of the actual home.**
- Listing Status:
- Active
- Data Last Updated:
- August 25, 2026 at 7:22AM
- Listing Office:
- Keller Williams DTC : kristen-mw@hotmail.com
- Listing Agent:
- Team Front Range : 720-201-7630
- Contact:
- kristen-mw@hotmail.com
- MLS ID:
- 8464542

- General: Sprinkler System
- Style: Contemporary
- Other Structures: Patio
- Parking: Attached
- Roofing: Composition
- General: CompositionConcreteTwo
- HOA Amenities: ClubhouseHot TubPoolPlaygroundFitness CenterParkTrail(s)Trash111.0Monthly
- Originating MLS: ires
- School District: ST Vrain Dist RE 1J
- County: Weld
- Zoning: Residential
- Fencing: Partial
- Utilities: Electricity AvailableCable Available
- Sewer: Public Sewer
- Source: ires
- Exclusions: n/a
This listing courtesy of Team Front Range , Keller Williams DTC
Monthly Payment
$Est. Payment
- Principal & Interest $
- Property Taxes $
- Home Insurance $
- VA Funding Fee $

 New - 1 day ago