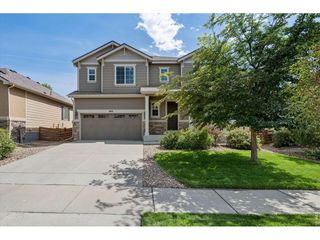
1975 Fairway Pointe Dr, Erie, CO 80516
- 4 beds |
- 3 baths |
- 2,404 sqft
 Single-Family Home
  Built in 2007
  4,792sqft lot
 2 car garage
  $327/sqft
  Listed 4 days ago
Property Description
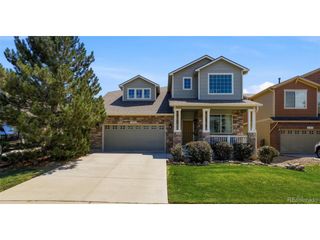
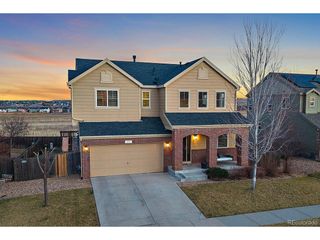
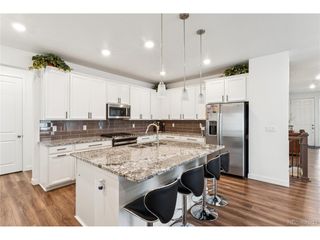
Welcome to 1975 Fairway Pointe Drive, where thoughtful updates and golf course living come together. This move-in-ready home features new carpet, fresh interior paint, and a refreshed kitchen with a Bosch refrigerator and newer upscale appliances. Enjoy beautiful views of the 11th fairway from both the upper and lower decks, creating the perfect setting for morning coffee or evening relaxation. The private primary suite overlooks the Colorado National Golf Club course, offering a peaceful retreat with picturesque fairway views. Additional features include central air conditioning, washer and dryer, hot tub, smoker, attractive curb appeal, and inviting outdoor living spaces perfect for relaxing or entertaining. This home offers the perfect blend of comfort, style, and location in a beautiful golf course setting. Highlights * New carpet throughout * ATD Security system * Fresh new interior paint * Refreshed kitchen * Bosch refrigerator and newer upscale kitchen appliances * 2 Central Air conditioning units * Washer and dryer included * Hot tub included * Smoker included * Fire pit included * Upper and lower decks overlooking the 11th fairway and green * Private primary suite with golf course views * Excellent curb appeal
- Listing Status:
- Active
- Data Last Updated:
- August 25, 2026 at 7:22AM
- Listing Office:
- Epique Realty : barb@barbgilmorehomes.com,303-947-7339
- Listing Agent:
- Barbara Gilmore : 303-947-7339
- Contact:
- barb@barbgilmorehomes.com,303-947-7339
- MLS ID:
- 8912229

- General: Sprinkler SystemBalconyHot Tub
- Style: In-Law Area
- Other Structures: DeckPatio
- Parking: Attached
- Roofing: Composition
- Windows: Window Coverings
- General: FrameStoneStuccoWood SidingTwo
- HOA Amenities: ClubhouseHot TubPoolFitness CenterTrash130.0Monthly
- Originating MLS: ires
- School District: ST Vrain Dist RE 1J
- County: Weld
- Zoning: SFR
- Fencing: Fenced
- Utilities: Natural Gas AvailableElectricity AvailableCable Available
- Water: City
- Sewer: Public Sewer
- Source: ires
- Exclusions: Seller's Personal Property and Staging Furniture and Items
This listing courtesy of Barbara Gilmore , Epique Realty
Monthly Payment
- Principal & Interest $
- Property Taxes $
- Home Insurance $
- VA Funding Fee $

 New - 1 day ago