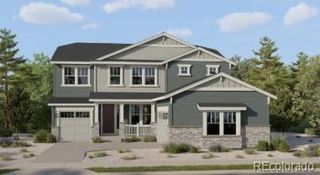
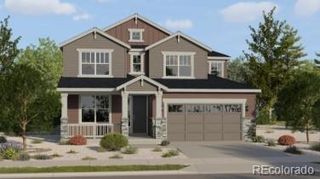
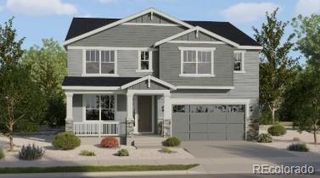
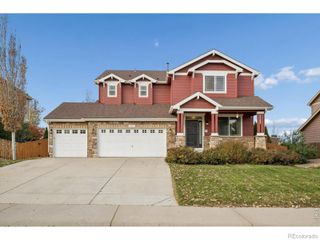
2060 Stable Circle S, Erie, CO 80516
- 5 beds |
- 5 baths |
- 3,188 sqft
 Single-Family Home
 Built in 2026
 5,663sqft lot
 3 car garage
 $270/sqft
 Listed 10 days ago
Property Description
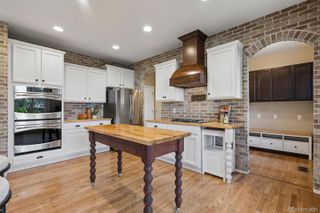
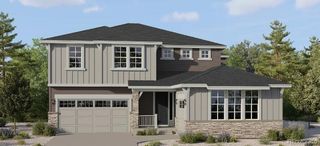
**Eligible for special financing when using builder's preferred lender - terms and conditions apply - ask for details** Thoughtfully designed for modern living, this spacious NextGen Chelton model home offers an ideal combination of comfort, functionality, and flexibility. The open-concept main level features a beautifully appointed kitchen with quartz countertops, abundant cabinetry, and an oversized island that flows seamlessly into the dining area and great room. An expansive covered patio extends the living space outdoors. A standout feature is the private NextGen suite, offering a separate living space complete with its own garage, kitchen, living room, spacious bedroom with a retreat area, and 3/4 bathroom. Ideal for multi-generational living, extended guests, or those seeking additional privacy and independence. Upstairs, the generous primary suite includes a sitting area, en-suite bathroom, and walk-in closet. Three additional bedrooms, two full bathrooms, a spacious loft, and a conveniently located laundry room complete the upper level. With its versatile layout, three-car garage, and thoughtfully designed living spaces, this home provides exceptional flexibility to accommodate a variety of lifestyles. Ready December 2026
- Listing Status:
- Active
- Date Added:
- November 9, 2026
- Data Last Updated:
- November 19, 2026 at 5:06AM
- Listing Office:
- Coldwell Banker Realty 56 : kris@thecerettogroup.com,720-939-0558
- Listing Agent:
- Ceretto Group :
- Contact:
- kris@thecerettogroup.com,720-939-0558
- MLS ID:
- 8016195

- Other Structures: Front PorchPatioCovered
- Roofing: Composition
- Windows: Double Pane Windows
- General: FrameStoneTwoSlab
- HOA Amenities: RecyclingTrash60.0Monthly
- Originating MLS: REcolorado
- School District: St. Vrain Valley RE-1J
- County: Weld
- Zoning: R8983198
- Water: Private
- Sewer: Public Sewer
- Source: REcolorado
This listing courtesy of Ceretto Group , Coldwell Banker Realty 56
Monthly Payment
- Principal & Interest $
- Property Taxes $
- Home Insurance $
- VA Funding Fee $

 New - 3 days ago