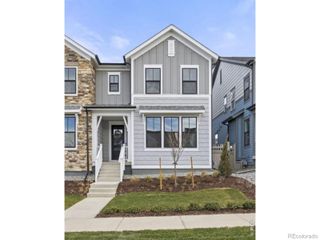
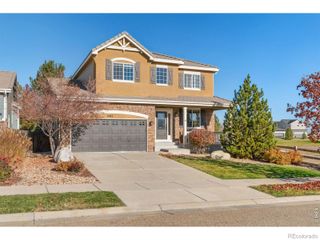
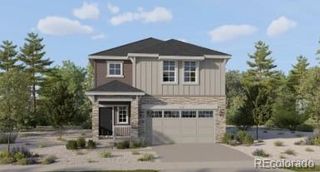
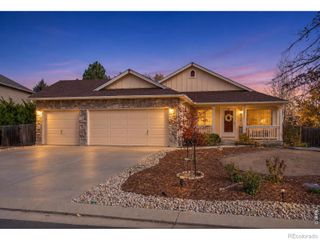
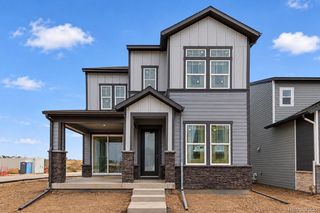
2080 Stable Circle S, Erie, CO 80516
- 3 beds |
- 2 baths |
- 2,004 sqft
 Single-Family Home
 Built in 2027
 5,663sqft lot
 2 car garage
 $364/sqft
 Listed 10 days ago
Property Description
*** This home eligible for special financing. Terms and conditions apply - Ask for details!***Welcome to North Skye in Erie, where modern comfort and effortless single-level living come together in the beautifully designed Graham floorplan. At the heart of the home, the open-concept main level features a chef-inspired kitchen with a spacious eat-in island overlooking the inviting dining nook and expansive great room-creating the perfect setting for both everyday living and entertaining. Near the entry, two secondary bedrooms are thoughtfully tucked along a private hallway with easy access to a full bath, offering comfort and convenience for guests or family members. Privately situated at the rear of the home, the luxurious owner's suite serves as a relaxing retreat with a spa-like en-suite bath and an oversized walk-in closet. Designed for modern lifestyles, this fully electric home delivers energy-efficient living paired with timeless style and everyday convenience. Ideally located in a vibrant community near premier shopping, dining, and outdoor recreation, residents enjoy easy access to Denver Premium Outlets, Orchard Town Center, and downtown Erie. Stylish, sustainable, and perfectly located-this is single-level living at its finest. Ready January 2027
- Listing Status:
- Active
- Date Added:
- November 9, 2026
- Data Last Updated:
- November 19, 2026 at 6:06AM
- Listing Office:
- Coldwell Banker Realty 56 : kris@thecerettogroup.com,720-939-0558
- Listing Agent:
- Ceretto Group :
- Contact:
- kris@thecerettogroup.com,720-939-0558
- MLS ID:
- 6817157

- Other Structures: Front Porch
- Roofing: Composition
- Windows: Double Pane Windows
- General: FrameStoneWood SidingOneSlab
- HOA Amenities: RecyclingTrash60.0Monthly
- Originating MLS: REcolorado
- School District: St. Vrain Valley RE-1J
- County: Weld
- Zoning: R8983200
- Water: Public
- Sewer: Public Sewer
- Source: REcolorado
This listing courtesy of Ceretto Group , Coldwell Banker Realty 56
Monthly Payment
- Principal & Interest $
- Property Taxes $
- Home Insurance $
- VA Funding Fee $

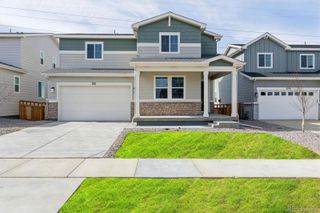
 New - 1 day ago