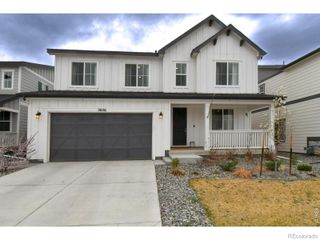
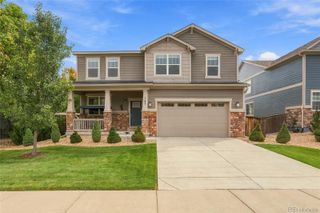
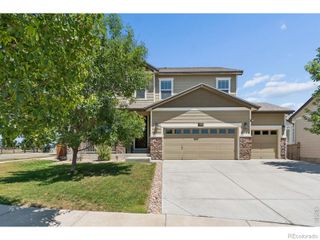
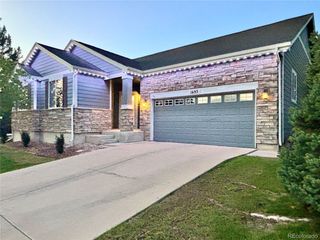
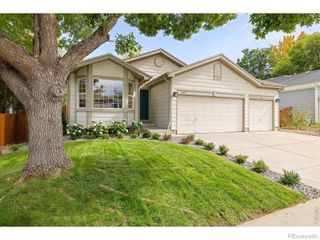
21 Ferris Lane, Erie, CO 80516
- 4 beds |
- 4 baths |
- 3,344 sqft
 Single-Family Home
  Built in 2011
  4,792sqft lot
 3 car garage
  $223/sqft
  Listed 17 days ago
Property Description
Come home to Erie Commons, located in the heart of Erie, where this inviting 4-bedroom, 4-bath home offers generous space to gather, relax, and spread out. The main floor comes with vaulted ceilings and the large windows bathe the living room in natural light, while the fireplace creates a warm, welcoming setting in the living room. Fresh interior paint and hardwood floors enhance the home's bright, polished feel. The kitchen has plenty of cabinet storage and new quartz countertops. A dedicated office provides a quiet, comfortable space for work or study. Upstairs, the loft offers additional living space, and the large primary bedroom features its own 5-piece bath. Downstairs, the finished basement features a spacious family room, wet bar, and an additional bedroom and bath.The tandem 3-car garage provides room for vehicles, recreational gear, and more. This home location is unique as it is steps away from Erie Community Center, parks, trails, schools, Downtown Erie. Local restaurants, coffee shops, and local businesses are also close by, putting everyday conveniences and local favorites within easy reach.
- Listing Status:
- Active
- Date Added:
- September 17, 2026
- Data Last Updated:
- October 5, 2026 at 3:09AM
- Listing Office:
- HomeSmart : 3038106761
- Listing Agent:
- Magali Fredrick :
- Contact:
- 3038106761
- MLS ID:
- IR1069029

- Other Structures: Deck
- Roofing: Composition
- General: Wood FrameTwo
- HOA Amenities: ParkPoolReserve FundSnow RemovalTrash112.0Monthly
- Originating MLS: IRES
- School District: St. Vrain Valley RE-1J
- County: Weld
- Zoning: RR6779332
- Fencing: Fenced
- Utilities: Electricity AvailableNatural Gas Available
- Water: Public
- Sewer: Public Sewer
- Source: IRES
This listing courtesy of Magali Fredrick , HomeSmart
Monthly Payment
- Principal & Interest $
- Property Taxes $
- Home Insurance $
- VA Funding Fee $

 New - 3 days ago