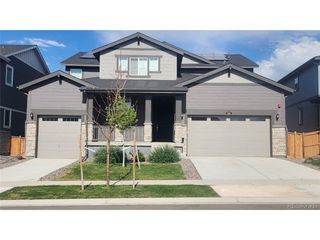
210 Horizon Ave, Erie, CO 80516
- 6 beds |
- 6 baths |
- 4,590 sqft
 Single-Family Home
  Built in 2017
  8,712sqft lot
 3 car garage
  $240/sqft
  Listed 16 days ago
Property Description
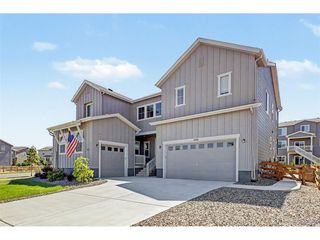
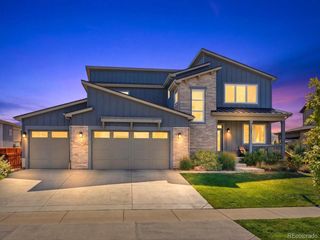
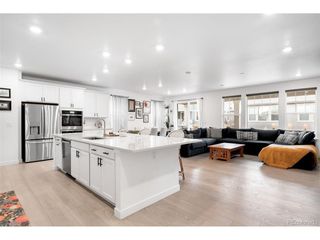
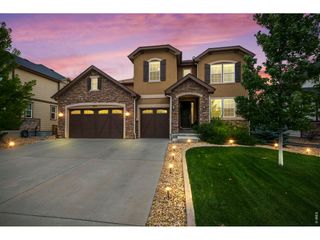
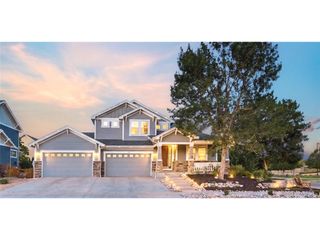
Set within an enviable community, this exceptional residence merges expansive living spaces with refined design. Where inspired interiors meet an exceptional setting backing to the greenbelt, enjoy the comforts of home with access to Erie's expansive trail system in your own backyard. Offering six bedrooms and six baths, this residence is thoughtfully crafted for everyday comfort and effortless entertaining. The open-concept main level is anchored by a gourmet kitchen with a large walk-in pantry, seamlessly connecting the dining area and dramatic living room, where vaulted ceilings and wood beams create a striking focal point. A covered patio extends the living experience outdoors, offering peaceful views of the surrounding open space. A dedicated study and bedroom fit for a primary, with ensuite bathroom complete the main floor. Upstairs, a versatile loft provides flexible living, while the spacious primary suite serves as a private retreat with dual vanities, a soaking tub, glass-enclosed shower and a generous, custom, walk-in closet. Enjoy three additional bedrooms upstairs and two full baths as well as a full laundry room. The finished basement expands the home's versatility with an additional bedroom, bathroom, living room, theater room and a full gym. A three-car garage provides ample storage for vehicles and gear as well as a large storage room in lower level. Residents enjoy access: to Colliers Hill's outstanding amenities, including The Overlook clubhouse and outdoor pool, event lawn, play fields, neighborhood parks and more than 15 miles of trails. Conveniently located near Downtown Erie, top-rated schools, Boulder, Denver and Denver International Airport, this home offers an exceptional blend of luxury, community and Colorado living.
- Listing Status:
- Active
- Data Last Updated:
- July 27, 2026 at 2:23AM
- Listing Office:
- Milehimodern : mollymac@milehimodern.com,303-803-8905
- Listing Agent:
- Molly MacFarlane : 303-803-8905
- MLS ID:
- 2877642

- General: Sprinkler SystemBath
- Style: In-Law AreaContemporary
- Other Structures: Patio
- Parking: Attached
- Roofing: Composition
- Windows: Window Coverings
- General: FrameStoneCompositionTwo
- HOA Amenities: Fitness Center96.0Monthly
- Originating MLS: ires
- School District: ST Vrain Dist RE 1J
- County: Weld
- Fencing: Fenced
- Utilities: Electricity AvailableCable Available
- Water: City
- Sewer: Public Sewer
- Source: ires
- Exclusions: SELLER'S PERSONAL PROPERTY + ALL STAGING ITEMS.
This listing courtesy of Molly MacFarlane , Milehimodern
Monthly Payment
- Principal & Interest $
- Property Taxes $
- Home Insurance $
- VA Funding Fee $

 New - 2 days ago