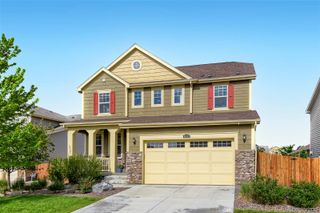
2346 Dogwood Drive, Erie, CO 80516
- 5 beds |
- 4 baths |
- 2,816 sqft
 Single-Family Home
  Built in 2005
  5,227sqft lot
 2 car garage
  $263/sqft
  Listed 3 days ago
Property Description
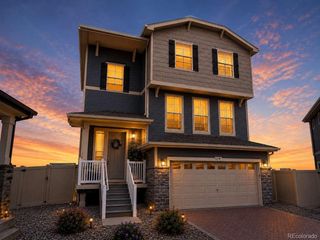
Nestled in the sought-after Vista Ridge neighborhood, this home backs to a park and offers direct access through a backyard gate. Don’t miss this rare opportunity to own a home that backs directly onto the park. Recent improvements include new carpet in 2026, hardwood flooring throughout the main level, a new induction range/oven, and a new microwave. The updated kitchen features granite countertops, white cabinets, and stainless-steel appliances. The roof was replaced in 2019. The main-level living area includes surround sound, and the main-floor primary suite adds everyday convenience. Upstairs, you’ll find three additional bedrooms and a loft. The fully finished basement offers a separate living space, an extra bedroom, and a 3/4 bath. Outside, the backyard features new sod and rock, a stamped concrete patio, fruit trees, and community park views—ideal for entertaining. Residents also enjoy community amenities such as two pools, a fitness center, a clubhouse, tennis courts, and an award-winning golf course. Call 720.422.4141 to schedule a private showing.
- Listing Status:
- Active
- Data Last Updated:
- May 25, 2026 at 1:21PM
- Listing Office:
- Julie Price- Independent Real Estate Broker : 720-422-4141
- Listing Agent:
- Julie Price : 720-422-4141
- MLS ID:
- 9055403

- General: Dog RunPrivate Yard
- Style: Traditional
- Other Structures: Front PorchPatio
- Parking: ConcreteParking spaces: 2
- Roofing: Composition
- Windows: Bay Window(s)Double Pane WindowsWindow CoveringsWindow Treatments
- General: TwoSlab
- HOA Amenities: ClubhouseFitness CenterParkPlaygroundPoolSpa/Hot TubTennis Court(s)Trail(s)RecyclingTrash90.0Monthly
- Originating MLS: recolorado
- School District: St. Vrain Valley RE-1J
- County: Weld
- Zoning: ERI 1NVR L4 BLK3 VISTA RIDGE FG 1NR1795202
- Fencing: Full
- Utilities: Cable AvailableElectricity Connected
- Sewer: Public Sewer
- Source: recolorado
- Ownership: Individual
- Exclusions: Seller's Personal PropertyWasherDryer and Staging Items
This listing courtesy of Julie Price , Julie Price- Independent Real Estate Broker
Monthly Payment
- Principal & Interest $
- Property Taxes $
- Home Insurance $
- VA Funding Fee $

 New - 3 days ago