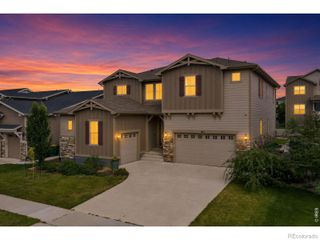
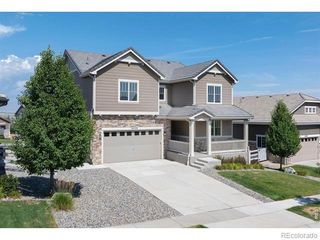
2586 Reserve Street, Erie, CO 80516
- 3 beds |
- 5 baths |
- 3,947 sqft
 Single-Family Home
  Built in 2007
  6,970sqft lot
 2 car garage
  $304/sqft
  Listed 24 days ago
Property Description
BREATHTAKING PANORAMIC VIEWS from the 18th fairway of Colorado National Golf Course! Rarely does a home like this come available. Perched on one of Vista Ridge's most coveted lots, this like new home delivers unobstructed 180° views of the Front Range, the 18th fairway and greens on Colorado National Golf Course. Front-row seats to legendary Colorado sunsets, hot air balloons, and fireworks from the primary suite, living room, main floor balcony, walkout basement patio/hot tub/firepit, and bedrooms. 4,214 sq ft of thoughtfully designed living space blends low-maintenance ranch-style ease with the flexibility of a 2-story layout — including a private study behind glass French doors and a guest suite. A custom iron staircase with hardwood treads sets an elegant tone at the entrance. The gourmet kitchen with huge granite island, upgraded cabinetry, and stainless appliances, connected via butler's pantry to the formal dining room — perfect for entertaining. The 2-story family room, anchored by a cozy fireplace, frames those million-dollar views in every direction. Wake up to mountain views in the main-floor primary, complete with a spa-inspired bath, open shower, and walk-in closets. The walkout basement has been updated recently and features all-new hardwood flooring, a custom wine cellar, and a private gym, a guest retreat wtih private en-suite, and a pool table and full bar for entertaining. Step outside to a brand-new paver patio with fire pit, an outdoor kitchen with gas grill, and a hot tub, all set against freshly enhanced landscaping designed to showcase those unbeatable 180° views. PLEASE REACH OUT TO LISTING AGENT FOR A PRIVATE SHOWING.
- Listing Status:
- Active
- Date Added:
- September 11, 2026
- Data Last Updated:
- October 5, 2026 at 7:08AM
- Listing Office:
- RE/MAX Alliance : Chuck@myCOmove.com,720-339-1444
- Listing Agent:
- Chuck Gonzalez :
- Contact:
- Chuck@myCOmove.com,720-339-1444
- MLS ID:
- 9443219

- Roofing: Shingle
- Windows: Double Pane Windows
- General: AdobeEIFSStoneStuccoTwo
- HOA Amenities: ClubhouseFitness CenterGolf CourseParkPlaygroundPoolSpa/Hot TubReserve FundMaintenance GroundsSnow RemovalTrash93.0Monthly
- Originating MLS: REcolorado
- School District: St. Vrain Valley RE-1J
- County: Weld
- Zoning: R4667807
- Sewer: Public Sewer
- Source: REcolorado
This listing courtesy of Chuck Gonzalez , RE/MAX Alliance
Monthly Payment
- Principal & Interest $
- Property Taxes $
- Home Insurance $
- VA Funding Fee $