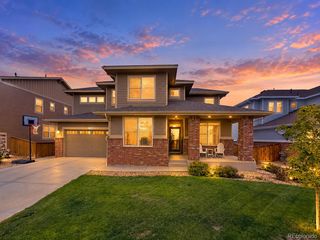
291 Marlowe Drive, Erie, CO 80516
- 5 beds |
- 3 baths |
- 3,074 sqft
 Single-Family Home
  Built in 2020
  8,276sqft lot
 2 car garage
  $241/sqft
  Listed 24 days ago
Property Description
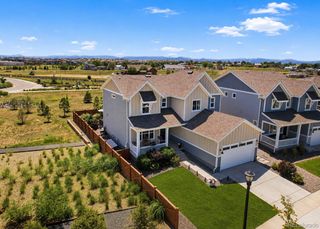
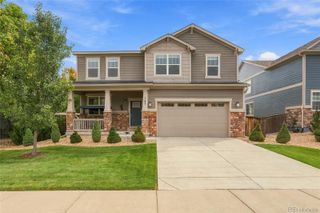
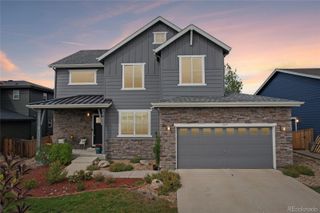
Welcome to 291 Marlowe Drive- a beautifully updated 5-bedroom, 3-bathroom home with 3,097 sq ft of finished living space in the popular Morgan Hill Subdivision in Erie, Colorado. Thoughtful upgrades and custom finishes are found throughout, including 2023 luxury vinyl plank flooring, new carpet and pad, upgraded lighting, wainscoting, custom barn doors, and upgraded handrails. The gourmet kitchen features a newer refrigerator, pantry,and soft-close cabinets and drawers, creating a stylish and functional space for cooking and entertaining. The spacious 2022 finished basement adds two bedrooms, an upgraded bathroom, large recreation room, and custom TV display—ideal for guests, movie nights, or additional living space. Enjoy Colorado outdoor living in the beautifully professional landscaped backyard that is adjacent to open space, complete with a patio, water feature and fire pit. The lovely front yard and xeriscaped sidewalk strip provide low-maintenance curb appeal, while Govee exterior lighting adds a custom touch. Additional highlights include a Class 4 roof and gutters (2023) and radon mitigation system (2021). Morgan Hill is a very vibrant community.An HOA social committee plans numerous events throughout the year. There is a beautiful heated pool and two parks for children. The Town of Erie also plans to build a park in the subdivision. Morgan Hill is a vibrant community with a beautiful heated pool and two children's playgrounds. An active HOA social committee plans numerous events throughout the year.This move-in-ready Erie home combines modern updates, flexible living space, custom details, and exceptional indoor-outdoor living.
- Listing Status:
- Active
- Date Added:
- September 10, 2026
- Data Last Updated:
- October 5, 2026 at 12:07AM
- Listing Office:
- Real Broker, LLC DBA Real : david@realfusionhomes.com,303-668-4343
- Listing Agent:
- Larry Lewis :
- Contact:
- david@realfusionhomes.com,303-668-4343
- MLS ID:
- 9336572

- General: Fire PitGardenGas ValvePrivate YardRain GuttersWater Feature
- Style: Contemporary
- Other Structures: Front PorchPatio
- Parking: ConcreteDry WalledLighted
- Roofing: Other
- Windows: Double Pane WindowsEgress WindowsWindow Coverings
- General: FrameWood SidingOne
- HOA Amenities: PlaygroundPoolMaintenance GroundsSnow RemovalTrash88.54Monthly
- Originating MLS: REcolorado
- School District: St. Vrain Valley RE-1J
- County: Weld
- Zoning: R8956465
- Fencing: Full
- Utilities: Cable AvailableElectricity AvailableInternet Access (Wired)Natural Gas Available
- Water: Public
- Sewer: Public Sewer
- Source: REcolorado
This listing courtesy of Larry Lewis , Real Broker, LLC DBA Real
Monthly Payment
- Principal & Interest $
- Property Taxes $
- Home Insurance $
- VA Funding Fee $

 New - 3 days ago