295 Orion Ct, Erie, CO 80516
- 4 beds |
- 4 baths |
- 3,809 sqft
 Single-Family Home
 Built in 2020
 0.32acre lot
 3 car garage
 $289/sqft
 Listed 29 days ago
Property Description
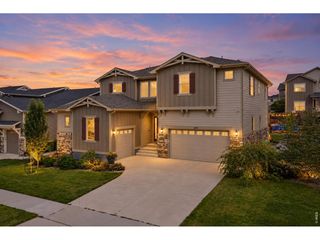
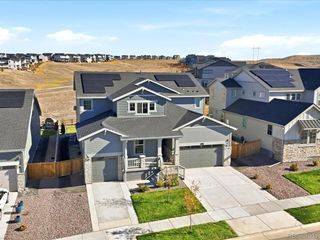
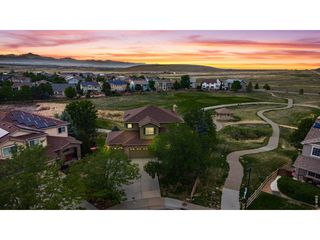
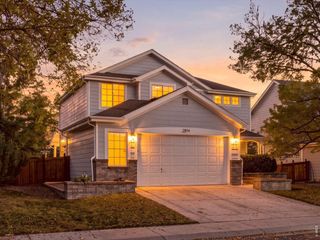
Thoughtful custom enhancements and a generous .32-acre corner lot distinguish this beautifully appointed Colliers Hill home. A striking foyer chandelier introduces light-filled interiors with luxury vinyl floors, cased windows and an open-concept design. Expansive sliding glass doors connect indoor and outdoor living, while a floor-to-ceiling stone fireplace with custom built-ins anchors the living room. The gourmet kitchen features quartz countertops, wood cabinetry with pull-out drawers, an upgraded backsplash and a farmhouse sink with an auto-sensor faucet. The primary suite offers a five-piece bath with dual vanities, soaking tub, oversized shower and walk-in closet. A dedicated office with custom built-ins, versatile loft and unfinished basement with 9-foot ceilings provide room to grow. CAT 6 wiring, surround sound speakers and security cameras add modern convenience. Outside, enjoy a covered patio with ceiling fan, wiring for outdoor speakers and a natural gas grill connection, plus an expansive patio overlooking the landscaped, fully fenced backyard. A custom storage bench welcomes you at the attached three-car garage. Colliers Hill offers two amenity centers, outdoor pools, parks, trails, playgrounds and community gatherings.
- Listing Status:
- Active
- Data Last Updated:
- November 19, 2026 at 5:22AM
- Listing Office:
- milehimodern - Boulder : 7203238460
- Listing Agent:
- Terri Gray : 7203238460
- Contact:
- 7203238460
- MLS ID:
- 1070979

- General: Sprinkler System
- Other Structures: Patio
- Parking: Attached
- Roofing: Composition
- Windows: Window Coverings
- General: FrameStoneCompositionTwo
- Road/Access: City Street
- HOA Amenities: ClubhousePoolPlaygroundParkTrail(s)Common AmenitiesTrash96.0Monthly
- Originating MLS: ires
- School District: ST Vrain Dist RE 1J
- County: Weld
- Zoning: RESR8952028
- Fencing: Fenced
- Utilities: Natural Gas AvailableElectricity AvailableHigh Speed Avail
- Water: Public
- Sewer: Public Sewer
- Source: ires
- Exclusions: Seller's personal property.
This listing courtesy of Terri Gray , milehimodern - Boulder
Monthly Payment
- Principal & Interest $
- Property Taxes $
- Home Insurance $
- VA Funding Fee $