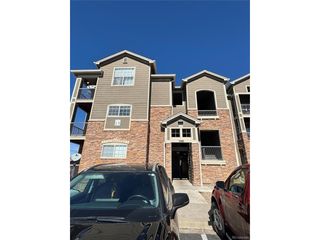
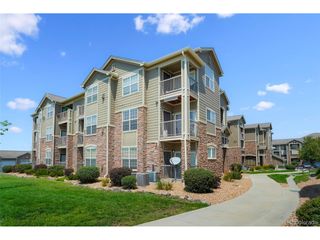
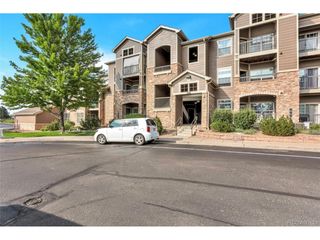
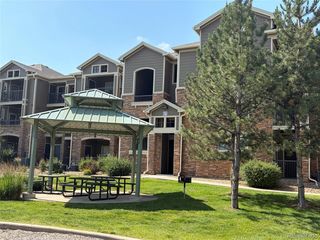
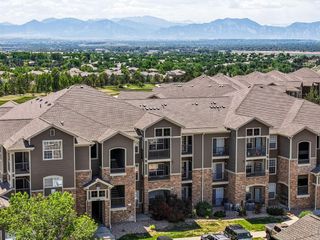
3035 Blue Sky Cir 10-303, Erie, CO 80516
- 2 beds |
- 2 baths |
- 1,156 sqft
 Condominium
  Built in 2005
  436sqft lot
 —— car garage
  $264/sqft
  Listed 20 days ago
Property Description
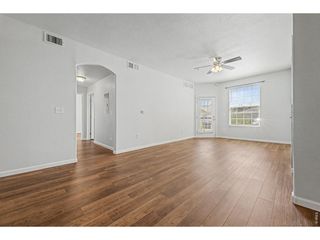
Welcome Home to 3035 Blue Sky, Unit 10-303 - Erie, Colorado Perched on the third floor, this beautiful 2-bedroom, 2-bathroom condo offers the perfect blend of comfort, style, and stunning Colorado views. With vaulted ceilings in both the living room and primary bedroom, you feel the openness the moment you walk in. The primary suite features a spacious walk-in closet and direct access to a private balcony complete with additional storage - ideal for stashing bikes, seasonal gear, or outdoor essentials. Step outside to enjoy not one, but two balconies, both showcasing breathtaking mountain views and unforgettable Colorado sunsets. Inside,the kitchen shines with granite countertops, rich maple cabinetry, and durable tile flooring that extends into both bathrooms for a cohesive, upscale finish. Cozy up on cool evenings beside the gas fireplace, adding warmth and ambiance to the main living space. Beyond your front door, multiple amenities await through the HOA, including a sparkling community pool, relaxing hot tub, event space, and a fully equipped fitness center - everything you need to live well without ever leaving home. This move-in-ready condo combines low-maintenance living with high-end touches and unbeatable views, making it the ideal home base in charming Erie, Colorado.
- Listing Status:
- Active
- Data Last Updated:
- August 20, 2026 at 12:24PM
- Listing Office:
- Compass - Denver : jake.mccaffrey@compass.com,303-718-0283
- Listing Agent:
- John McCaffrey : 303-718-0283
- Contact:
- jake.mccaffrey@compass.com,303-718-0283
- MLS ID:
- 6886541

- Parking: None
- Roofing: Composition
- General: StoneVinyl SidingWood SidingConcreteOne
- HOA Amenities: ClubhouseHot TubPoolPlaygroundFitness CenterTrashSnow RemovalWaterSewer400.0Monthly
- Originating MLS: ires
- School District: ST Vrain Dist RE 1J
- County: Weld
- Utilities: Electricity AvailableCable Available
- Water: City
- Sewer: Public Sewer
- Source: ires
- Exclusions: Sellers personal Property
This listing courtesy of John McCaffrey , Compass - Denver
Monthly Payment
- Principal & Interest $
- Property Taxes $
- Home Insurance $
- VA Funding Fee $