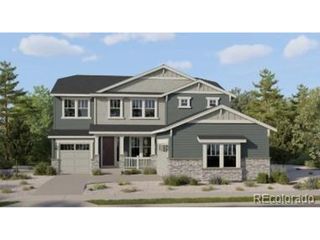
318 Orion Cir, Erie, CO 80516
- 5 beds |
- 5 baths |
- 3,536 sqft
 Single-Family Home
 Built in 2020
 9,583sqft lot
 3 car garage
 $276/sqft
 Listed 1 month ago
Property Description
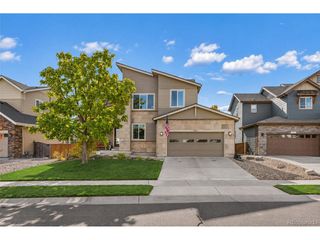
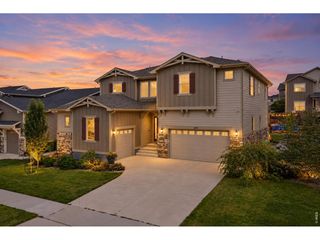
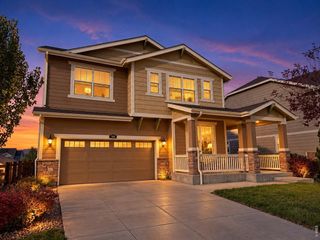
Experience modern design, spacious living, and beautiful mountain views in this stunning home in Erie's desirable Colliers Hill community. Thoughtful upgrades and a versatile floor plan offer an exceptional blend of comfort, functionality, and Colorado living. The bright, open-concept main level features engineered hardwood floors and a beautifully appointed kitchen with quartz countertops, gas cooktop, double ovens, abundant cabinetry, walk-in pantry, and versatile butler's pantry/office space. The kitchen opens to the dining area and great room, creating an inviting setting for entertaining. Step outside to the covered Trex deck, perfect for outdoor dining and relaxing. A main-level bedroom with private ensuite bath offers flexibility for guests or multigenerational living, while a mudroom adds convenience. Upstairs, the primary suite showcases mountain views, an ensuite bath, and a generous walk-in closet with built-in organization system. Three additional bedrooms include one with a private ensuite bath and two sharing a full bath. A versatile loft with mountain views provides additional living space, while the upstairs laundry room includes the washer and dryer. The unfinished basement offers incredible potential for future expansion, and the 3-car garage features a 240V outlet for EV charging. Life in Colliers Hill extends well beyond the home! Enjoy two recreation centers with pools and fitness facilities, a pump track, baseball field, basketball courts, Serene Park, and miles of scenic trails and open space. Ideally located near The Overlook at Colliers Hill, charming Old Town Erie, and nearby schools, with convenient highway access and an easy drive to Boulder. More than just a home, this is an opportunity to enjoy the space, recreation, and exceptional lifestyle that make Colliers Hill so desirable!
- Listing Status:
- Pending
- Data Last Updated:
- November 19, 2026 at 6:20AM
- Listing Office:
- 1 Percent Lists Mile High : jane@1percentlists.com,720-926-8174
- Listing Agent:
- Jane Pearson : 720-926-8174
- Contact:
- jane@1percentlists.com,720-926-8174
- MLS ID:
- 1751729

- General: Eat-in KitchenOpen FloorplanPantryWalk-In Closet(s)Kitchen Island
- Rooms: Loft
- Appliances: Self Cleaning OvenDouble OvenDishwasherWasherDryerMicrowaveDisposal
- Basement: FullUnfinished
- A/C: Central AirCeiling Fan(s)
- Heating: Radiant
- Fireplace: GasLiving RoomOne
- Eco/Green Feature: Windows
- General: Sprinkler System
- Other Structures: Patio
- Parking: Attached
- Roofing: Composition
- General: FrameStoneCompositionTwo
- HOA Amenities: ClubhousePoolPlaygroundFitness CenterParkTrail(s)96.0Monthly
- Originating MLS: ires
- School District: ST Vrain Dist RE 1J
- County: Weld
- View: Mountain(s)
- Fencing: Fenced
- Utilities: Electricity Available
- Water: Public
- Sewer: Public Sewer
- Source: ires
- Exclusions: Seller's personal property.
This listing courtesy of Jane Pearson , 1 Percent Lists Mile High
Monthly Payment
- Principal & Interest $
- Property Taxes $
- Home Insurance $
- VA Funding Fee $

 New - 3 days ago