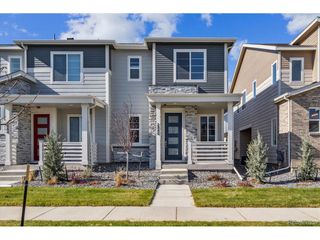
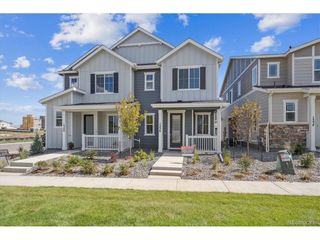
348 Rodden Dr, Erie, CO 80516
- 3 beds |
- 3 baths |
- 1,836 sqft
 Duplex
  Built in 2022
  2,614sqft lot
 2 car garage
  $289/sqft
  Listed 1 month ago
Property Description
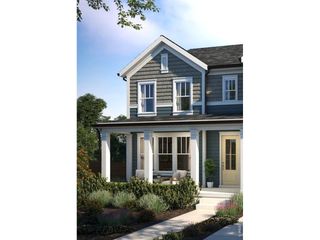
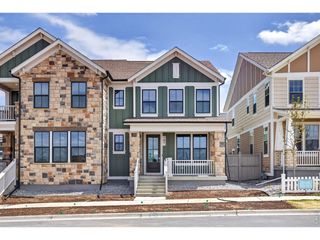
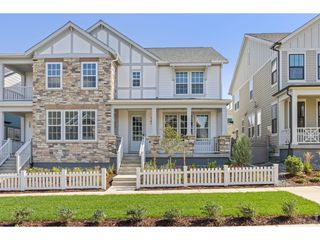
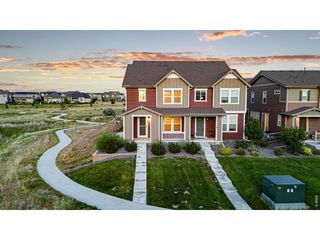
Life at 348 Rodden Drive feels easy, connected and designed for the way you actually want to live. A welcoming covered front porch overlooking the neighborhood park creates an inviting arrival. Inside, sunlight pours through large windows, 9-foot first-floor ceilings create an open, airy feel, and expansive sliding doors invite everyday living outside to the patio and low-maintenance yard. Brand-new white oak luxury vinyl plank flooring and fresh interior paint create a fresh, updated backdrop. The kitchen sits naturally at the center of the main living spaces with a generous island, pantry, stainless steel appliances and 42-inch upper cabinetry for additional storage and visual height. Three bedrooms are only the beginning. A dedicated main-level office overlooking the park creates a defined workspace without sacrificing a bedroom. Upstairs, a spacious loft offers another place to relax, work or gather. The primary suite features a walk-in closet and private bath with dual sinks and a walk-in shower, while two additional bedrooms, a full bath with dual sinks and upper-level laundry complete the level. Downstairs, 763 SF of unfinished basement space with egress windows and roughed-in bathroom plumbing provides valuable storage today and possibilities for tomorrow. Life extends outside where artificial turf, xeriscaping, raised garden beds, a dedicated dog run and concrete patio create purposeful outdoor living without extensive maintenance. An attached two-car garage and convenient on-street parking directly in front of the home provide easy parking. And home extends beyond the property itself. The park directly across the street becomes part of everyday life, while Colliers Hill offers two neighborhood pools, two recreation centers, neighborhood trails and pocket parks, with Erie High School nearby and a new PK-5 neighborhood elementary school planned within the community. Designed to live beautifully today-with the flexibility to evolve for tomorrow.
- Listing Status:
- Active
- Data Last Updated:
- October 5, 2026 at 5:23AM
- Listing Office:
- Coldwell Banker Realty 02 : 3034756097
- Listing Agent:
- Patricia Dessel : 3034756097
- Contact:
- 3034756097
- MLS ID:
- 1067585

- Style: Contemporary
- Other Structures: Patio
- Parking: Attached
- Roofing: Composition
- Windows: Window Coverings
- General: FrameBrickTwo
- Road/Access: City Street
- HOA Amenities: ClubhousePoolParkCommon AmenitiesSnow Removal96.0Monthly
- Originating MLS: ires
- School District: ST Vrain Dist RE 1J
- County: Weld
- Zoning: TownhouseR8963292
- Fencing: Fenced
- Utilities: Natural Gas AvailableElectricity AvailableXcel
- Water: Public
- Source: ires
- Exclusions: No exclusions
This listing courtesy of Patricia Dessel , Coldwell Banker Realty 02
Monthly Payment
- Principal & Interest $
- Property Taxes $
- Home Insurance $
- VA Funding Fee $