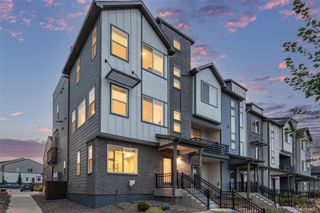
361 Rodden Drive, Erie, CO 80516
- 4 beds |
- 4 baths |
- 2,750 sqft
 Town Home
  Built in 2021
  2,178sqft lot
 2 car garage
  $204/sqft
  Listed 1 month ago
Property Description
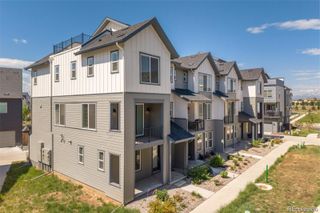
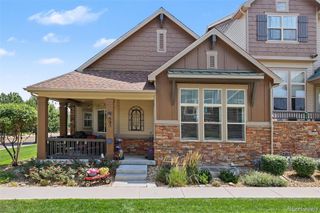
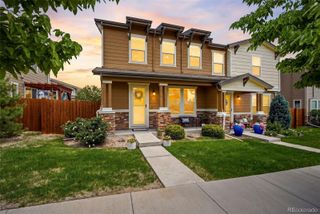
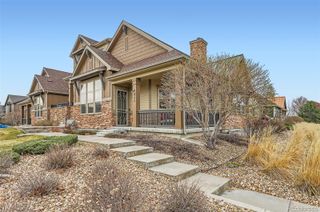
Welcome to 361 Rodden Drive in the highly desirable Colliers Hill neighborhood in Erie, Colorado. Perfectly positioned fronting to open space, this home offers privacy, views, and direct access to scenic walking trails. With approximately 2,750 square feet of thoughtfully designed living space, this 4-bedroom, 4-bathroom home blends comfort, style, and functionality. The main floor features an open-concept layout ideal for both entertaining and everyday living. The kitchen is beautifully appointed with stainless steel appliances, quartz countertops, a spacious breakfast bar, and a dedicated dining area. The living room is warm and inviting with a cozy fireplace and an abundance of windows that fill the space with natural light. Sliding glass doors lead directly to your patio, creating seamless indoor-outdoor living. Upstairs, you'll find a spacious primary suite complete with a luxurious five-piece en suite bathroom and a large walk-in closet. The upper level also includes a versatile loft, convenient laundry room, two additional bedrooms, and a full bathroom. The finished basement offers impressive additional living space, including a generous family room featuring a custom wet bar, perfect for entertaining or relaxing. You'll also find a large fourth bedroom and a full bathroom, creating an ideal setup for guests or multi-generational living. Located in the sought-after Colliers Hill community, residents enjoy access to open space, walking trails, and a beautiful community clubhouse. This home truly checks all the boxes! Location, layout, and lifestyle.
- Listing Status:
- Active
- Data Last Updated:
- August 20, 2026 at 2:21PM
- Listing Office:
- Rhae Group Realty : 7203908705
- Listing Agent:
- Heather Slump : 720-390-8705
- MLS ID:
- IR1063585

- Parking: Parking spaces: 2
- Roofing: Composition
- Windows: Window Coverings
- General: Two
- HOA Amenities: ClubhouseParkPoolTrail(s)ReservesMaintenance StructureSnow RemovalTrash96.0Monthly
- Originating MLS: recolorado
- School District: St. Vrain Valley RE-1J
- County: Weld
- Zoning: ResidentiaLOT 9 BLOCK 11 COLLIERS HILL FG NO. 4FR8963304
- View: Mountain(s)
- Fencing: Fenced
- Utilities: Cable AvailableElectricity AvailableNatural Gas Available
- Water: Public
- Source: recolorado
- Ownership: Individual
- Exclusions: Seller's Personal Property
This listing courtesy of Heather Slump , Rhae Group Realty
Monthly Payment
- Principal & Interest $
- Property Taxes $
- Home Insurance $
- VA Funding Fee $