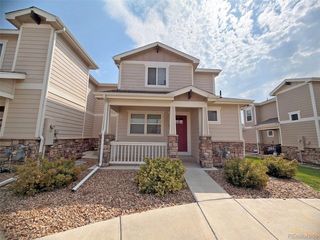
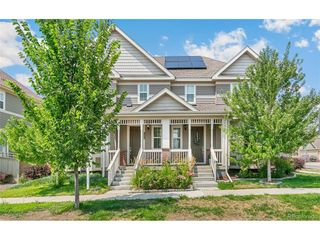
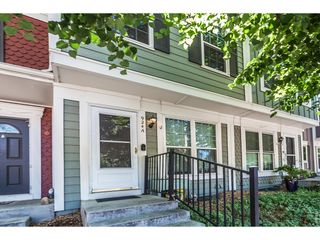
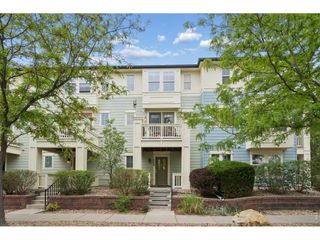
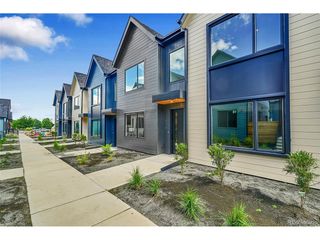
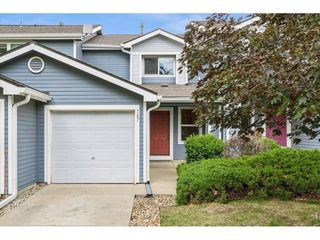
434 Montgomery Dr 434, Erie, CO 80516
- 3 beds |
- 2 baths |
- 1,400 sqft
 Town Home
  Built in 2004
  —— sqft lot
  2 car garage
  $307/sqft
  Listed 17 days ago
Property Description
Welcome to 434 Montgomery Drive in Erie, CO, where modern updates, comfortable living, and scenic surroundings come together in this move-in-ready 3-bedroom, 2-bathroom home. Inside, you'll find a bright, refreshed interior featuring fresh paint and brand-new carpet, creating a clean and inviting atmosphere throughout. Both bathrooms have been beautifully remodeled with stylish, updated finishes, offering a fresh, contemporary feel. The kitchen is equipped with all-new appliances, making it ready for everyday living and effortless entertaining. A new sliding glass door enhances the home's natural light while providing easy access to the backyard. Step outside to enjoy the new concrete patio, an ideal space for outdoor dining, relaxing, or gathering with family and friends. The backyard is a true highlight, backing to open space and offering beautiful mountain views, creating a peaceful setting with added privacy and a picturesque backdrop to enjoy year-round. Combining thoughtful upgrades, a functional floor plan, and a desirable Erie location, this home is ready for you to move in and make it your own. With updated finishes, scenic views, and direct access to open space, 434 Montgomery Drive offers the perfect blend of comfort, convenience, and Colorado living.
- Listing Status:
- Pending
- Data Last Updated:
- August 20, 2026 at 2:23PM
- Listing Office:
- LIV Sotheby's International Realty : G@GwenSnyderRealEstate.com,303-718-1085
- Listing Agent:
- Gwenivere Snyder : 303-718-1085
- Contact:
- G@GwenSnyderRealEstate.com,303-718-1085
- MLS ID:
- 5737642

- General: Open FloorplanPantryWalk-In Closet(s)
- Appliances: DishwasherRefrigeratorWasherDryerMicrowaveDisposalFire Alarm
- A/C: Central Air
- Heating: Forced Air
- Other Structures: Patio
- Parking: Attached
- Roofing: Composition
- General: Wood SidingTwo
- HOA Amenities: PlaygroundTrail(s)TrashSnow Removal295.0Monthly
- Originating MLS: ires
- School District: ST Vrain Dist RE 1J
- County: Weld
- Fencing: Partial
- Sewer: Public Sewer
- Source: ires
- Exclusions: Seller's Personal Property
This listing courtesy of Gwenivere Snyder , LIV Sotheby's International Realty
Monthly Payment
- Principal & Interest $
- Property Taxes $
- Home Insurance $
- VA Funding Fee $