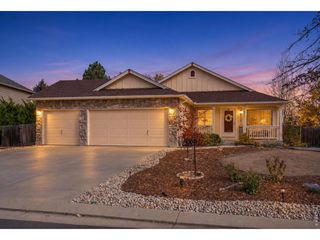
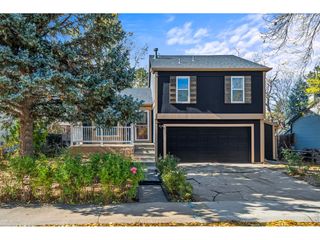
590 Pierce St, Erie, CO 80516
- 2 beds |
- 2 baths |
- 1,533 sqft
 Single-Family Home
 Built in 1880
 7,405sqft lot
 2 car garage
 $453/sqft
 Listed 2 months ago
Property Description
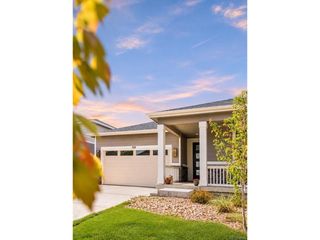
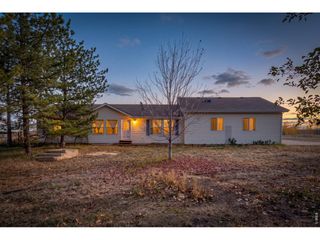
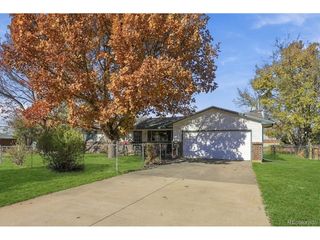
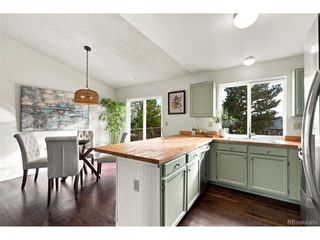
Sellers are offering $15,000 in seller concessions! Buy down your rate and use toward closing costs! Own a home just a block away from the conveniences of Old Town Erie! Walking distance to restaurants, playgrounds, ballfields, pump track, rec center and more! Come and see this updated 1880 bungalow that is move in ready! Easily make this home a three bedroom/four-bedroom home by replacing the wall in the primary. The outbuilding only needs an electric heater! Rarely is the infrastructure already there for such an inexpensive update in a property such as this. The attic bedroom is private, light, bright, and has its own half bath. Nine-foot ceilings make the space feel open and airy. Great for entertaining friends and family. Wait until you see the amazing vintage wood burning stove against the brick wall in the dining room. It is functional and will heat the entire home on a cold day. The eat-in kitchen has French doors extending to the back deck and a private yard for you to enjoy. A finished outbuilding with windows, drywall, carpet and electrical make a perfect work from home office, guest bedroom, she shed/man cave or bedroom; just steps from the primary house. An oversized garage has two bays, extra deep for a workshop, and an attic. Plenty of room for parking, and a RV pad too! The hardwood floors are original to this 1880 gem. New carpet in the bedroom and reading/office nook. Newer paint inside and out. Xeriscape landscaping in the front fenced yard with a firepit, garden space, a huge front porch, and just inside a long bright and airy sunroom. The homeowners loved their furry friends and created a dog door that exits into an enclosed dog run. There are so many creative additions put into this home that will surprise you when you walk through and see for yourself. Living in old town is a lifestyle that is not easily found - no HOA's, no metro taxes, wonderful community to live, work, raise a family, or retire to. Don't wait, it won't last long!
- Listing Status:
- Active
- Data Last Updated:
- November 19, 2026 at 6:20AM
- Listing Office:
- Equity Colorado Real Estate : tcolburngroup@gmail.com,720-442-5413
- Listing Agent:
- Tracy Colburn : 720-442-5413
- Contact:
- tcolburngroup@gmail.com,720-442-5413
- MLS ID:
- 2786550

- General: Oversized Garage
- Style: Cottage
- Other Structures: Patio
- Parking: Detached
- Roofing: Fiberglass
- Windows: Window Coverings
- General: FrameConcreteTwo
- Originating MLS: ires
- School District: ST Vrain Dist RE 1J
- County: Weld
- Fencing: FencedDog Run/Kennel
- Utilities: Electricity Available
- Water: Public
- Sewer: Public Sewer
- Source: ires
- Exclusions: Owner's personal property and staging items
This listing courtesy of Tracy Colburn , Equity Colorado Real Estate
Monthly Payment
- Principal & Interest $
- Property Taxes $
- Home Insurance $
- VA Funding Fee $