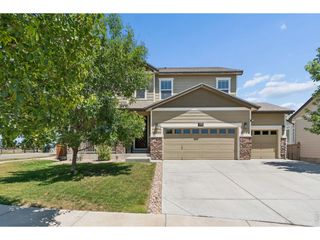
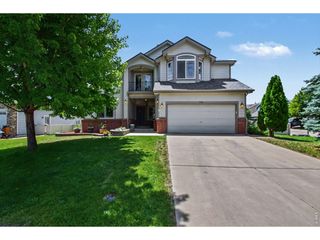
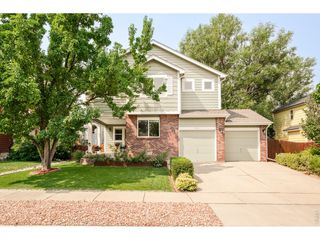
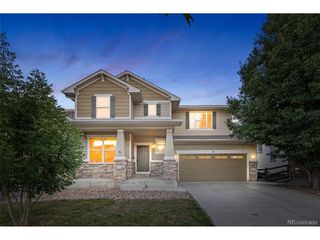
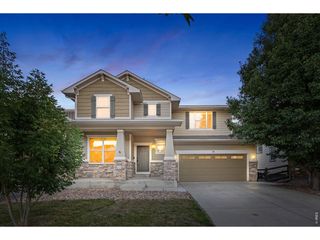
6104 Marble Mill Pl, Erie, CO 80516
- 5 beds |
- 5 baths |
- 3,937 sqft
 Single-Family Home
  Built in 2015
  0.25acre lot
 3 car garage
  $187/sqft
  Listed 3 months ago
Property Description
You have to see this one in person to appreciate the details! Perfectly positioned on a prime corner lot in Frederick's desirable Wyndham Hill community, this stunning, turn-key residence showcases beautiful finishes across three fully finished levels. The main floor opens into a bright foyer with French doors leading to a dedicated home office. Down the hall, a cozy secondary sitting room transitions into a grand, open-concept living arena. The living room centers around a cozy fireplace, while the chef's kitchen features granite countertops, stainless steel appliances, and an island with a breakfast bar. The adjacent dining area includes sliding glass doors that open to the outdoor patio. For everyday convenience, access to the attached 3-car garage is located right off the kitchen. Upstairs, the layout is designed for maximum comfort. The primary bedroom suite serves as a private sanctuary, complete with a luxurious five-piece en-suite bath and a walk-in closet. A large, versatile loft space offers the perfect footprint for a media or bonus room. Two secondary bedrooms share a smart Jack-and-Jill bathroom, while a fourth bedroom has easy access to an additional full hallway bath. A dedicated upper-level laundry room adds ultimate functional convenience. The finished basement is an entertainer's dream, hosting a massive family room with a wet bar, perfect for game nights. This level also includes a comfortable fifth bedroom and a red-light sauna just steps from a 3/4 bathroom, offering a private, spa-like retreat. Outside, the fully fenced backyard is beautifully landscaped with lush green grass. An expansive covered patio significantly extends the home's living space, providing the perfect venue to relax and take in the beautiful Colorado mountain views. Enjoy living in a quiet community with exceptional neighborhood amenities, all while remaining just minutes from local shopping, dining, and commuting routes.
- Listing Status:
- Pending
- Data Last Updated:
- October 5, 2026 at 1:22AM
- Listing Office:
- Redfin Corporation : jamie.collins@redfin.com,720-737-4949
- Listing Agent:
- Jamie Collins : 720-737-4949
- Contact:
- jamie.collins@redfin.com,720-737-4949
- MLS ID:
- 5245561

- General: PantryWalk-In Closet(s)SaunaJack & Jill BathroomKitchen Island
- Rooms: Loft
- Appliances: Self Cleaning OvenDishwasherRefrigeratorBar FridgeWasherDryerMicrowaveWater Purifier OwnedDisposalFire Alarm
- Basement: FullPartially FinishedDaylightSump Pump
- A/C: Central AirCeiling Fan(s)
- Heating: Forced AirHot WaterHumidity ControlElectronic Air Filter
- Fireplace: GasFamily RoomOne
- Disability Feature: Level Lot
- Eco/Green Feature: Solar Hot WaterWindowsHigh Efficiency FurnaceThermostat
- General: Sprinkler SystemHeated Garage
- Style: Berm
- Other Structures: Patio
- Parking: Attached
- Roofing: Fiberglass
- Windows: Window Coverings
- General: FrameStoneStuccoWood SidingOtherConcreteTwo
- HOA Amenities: ClubhousePoolPlayground90.0Monthly
- Originating MLS: ires
- School District: ST Vrain Dist RE 1J
- County: Weld
- View: Mountain(s)
- Fencing: Fenced
- Utilities: Natural Gas AvailableElectricity AvailableCable Available
- Water: Other
- Sewer: Other
- Source: ires
- Exclusions: Seller's Personal Property.
This listing courtesy of Jamie Collins , Redfin Corporation
Monthly Payment
- Principal & Interest $
- Property Taxes $
- Home Insurance $
- VA Funding Fee $

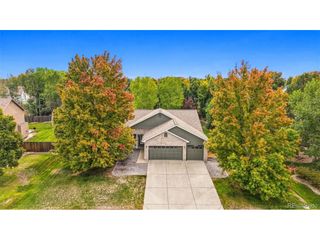
 New - 2 days ago