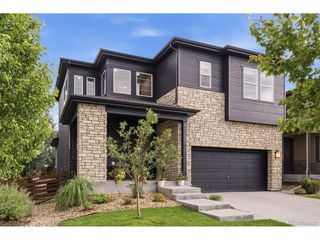
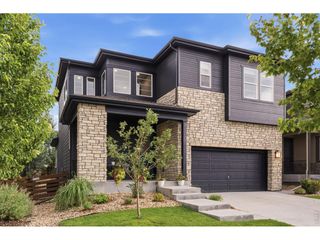
633 Sundance Cir, Erie, CO 80516
- 5 beds |
- 4 baths |
- 2,602 sqft
 Single-Family Home
  Built in 2017
  6,098sqft lot
 2 car garage
  $317/sqft
  Listed 18 days ago
Property Description
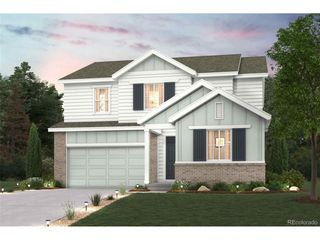
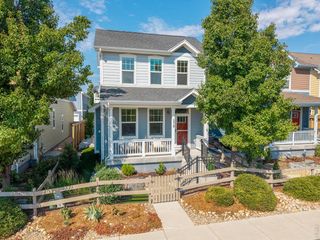
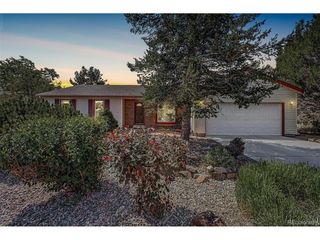
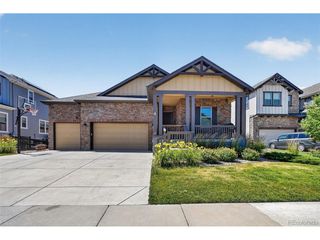
Welcome to 633 Sundance Cir in Erie, CO, a well-designed 5-bedroom, 4-bath home with 2,602 above-grade SqFt plus a 1,168-SqFt unfinished basement. A covered front porch offers a welcoming spot for morning coffee or evening relaxation, while mountain views from the rear of the home round out a property built for comfort, function, and everyday style. Inside, the main level feels open and bright with engineered hardwood flooring, tall 8' doors and 9' ceilings, and a natural flow between the kitchen, dining area, and living room. The kitchen is a standout gathering space with a large granite island, granite countertops, stainless steel appliances, a gas range, pendant lighting, and generous cabinet storage. The dining area opens to the oversized, Lennar-upgraded covered back deck, creating an easy connection for indoor-outdoor living. The living room features a fireplace with a clean tile surround, adding warmth and a polished focal point. A main-floor bedroom with a nearby full bathroom adds flexible space for guests, work, or private use. The mudroom includes a built-in desk/work area and storage for daily routines. Upstairs, enjoy spacious bedrooms, second-floor laundry, and a primary suite with a coffered 9' ceiling, sweeping mountain views, multiple windows, and an ensuite bath with granite counters, dual sinks, soaking tub, and separate shower. The unfinished basement with 9' ceiling and egress windows offers room for future expansion, storage, fitness, media, or creative use down the road. Outside, enjoy a manageable yard, low-maintenance landscaping, mountain views, and a roof replaced with Class 4 shingles in June 2026. Located near Meadowlark PK-8, BVSD zoning, greenbelts, pocket parks, Star Meadows Park, and 9-Mile shopping with King Soopers and Lowe's nearby. Erie offers convenient access toward Boulder and Denver, with estimated, traffic dependent, drive times of 28 minutes to Boulder and 34 minutes to Denver.
- Listing Status:
- Active
- Data Last Updated:
- July 27, 2026 at 7:24AM
- Listing Office:
- Kentwood Boulder Valley : jp@kentwood.com,720-261-0963
- Listing Agent:
- Jonathan Pierotti : 720-261-0963
- MLS ID:
- 9542920

- General: Sprinkler System
- Style: Contemporary
- Other Structures: DeckPatio
- Parking: Attached
- Roofing: Composition
- General: FrameStoneCompositionWood SidingConcreteTwo
- HOA Amenities: ParkTrail(s)Trash55.0Monthly
- Originating MLS: ires
- School District: Boulder Valley Dist RE2
- County: Boulder
- View: Mountain(s)
- Fencing: Fenced
- Utilities: Electricity AvailableCable Available
- Water: City
- Sewer: Public Sewer
- Source: ires
- Exclusions: SELLER`S PERSONAL PROPERTYANY STAGED ITEMSSIMPLISAFE SYSTEMTV MOUNT IN PRIMARY BEDROOM
This listing courtesy of Jonathan Pierotti , Kentwood Boulder Valley
Monthly Payment
- Principal & Interest $
- Property Taxes $
- Home Insurance $
- VA Funding Fee $