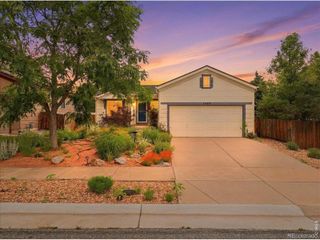
636 Mathews Circle, Erie, CO 80516
- 3 beds |
- 3 baths |
- 1,442 sqft
 Single-Family Home
 Built in 2003
 6,534sqft lot
 3 car garage
 $402/sqft
 Listed 2 months ago
Property Description
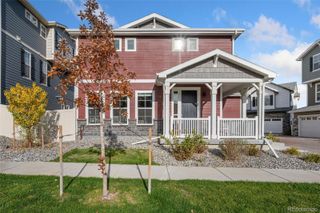
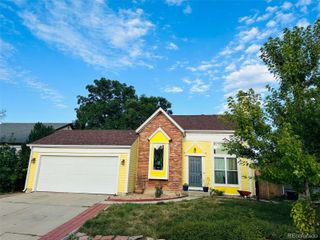
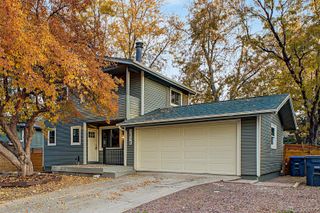
Welcome to this beautifully maintained, multi-level home in Erie's desirable Canyon Creek neighborhood, offering an inviting open floor plan and no carpet! - hardwood flooring runs throughout the majority of the home. The kitchen features granite countertops, stainless steel appliances, and a convenient pantry, flowing seamlessly into the dining and living areas. Gather around the gas fireplace in the comfortable family room. Upstairs, each of the bedrooms feature ceiling fans, primary has a walk-in closet and full ensuite bath, while the secondary bedrooms share a convenient Jack-and-Jill bath. The walk-out basement offers excellent potential for additional living space, recreation, storage, or a future finish. Enjoy Colorado outdoor living from the Trex front deck or wood back deck, with plenty of room to relax and entertain. Additional highlights include fresh exterior paint completed in 2025 and a 3 car garage. A wonderful opportunity to enjoy comfortable living in a great Erie location!
- Listing Status:
- Active
- Date Added:
- September 4, 2026
- Data Last Updated:
- November 19, 2026 at 6:06AM
- Listing Office:
- Midnight Sun Realty, Inc. : 7203311829
- Listing Agent:
- Isabelle Wright :
- Contact:
- 7203311829
- MLS ID:
- IR1067971

- Style: Contemporary
- Other Structures: DeckPatio
- Roofing: Composition
- Windows: Window Coverings
- General: Wood FrameWood SidingThree Or More
- HOA Amenities: ParkReserve FundTrash86.0Monthly
- Originating MLS: IRES
- School District: St. Vrain Valley RE-1J
- County: Boulder
- Zoning: RESR0500470
- Fencing: Fenced
- Utilities: Natural Gas Available
- Water: Public
- Sewer: Public Sewer
- Source: IRES
This listing courtesy of Isabelle Wright , Midnight Sun Realty, Inc.
Monthly Payment
- Principal & Interest $
- Property Taxes $
- Home Insurance $
- VA Funding Fee $

 New - 1 day ago