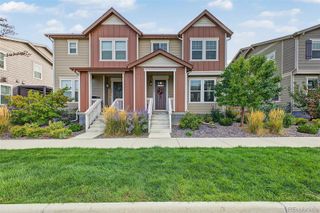
710 Belay Street, Erie, CO 80516
- 3 beds |
- 3 baths |
- 2,379 sqft
 Single-Family Home
  Built in 2025
  3,485sqft lot
 2 car garage
  $323/sqft
  Listed 26 days ago
Property Description
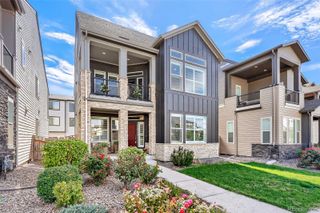
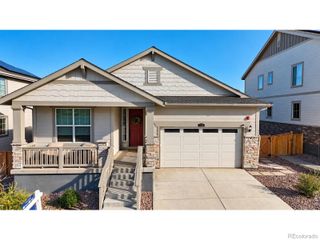
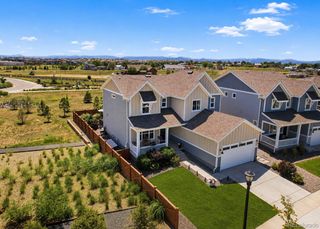
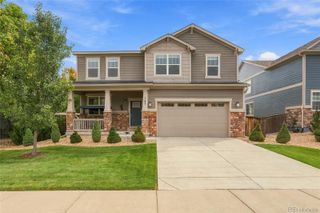
With the attention to detail and refined craftsmanship expected from a Toll Brothers home, this popular Dailey floor plan delivers exceptional style, comfort, and functionality. Located in Erie Town Center, one of Erie's premier new communities, this west-facing home enjoys one of the neighborhood's most desirable settings with front patio views of the community-maintained park and green space. And one of the best features? The current owners have already made the upfront investments for custom upgrades so you don't have to, including a professionally xeriscaped yard, custom lighting throughout, custom built-ins in the main floor office, window treatments, in-ceiling speakers, and an EV charging station in the garage. As you enter the home, you're greeted by a sun-drenched foyer that opens into the open-concept floor plan with a beautifully appointed kitchen showcasing a KitchenAid appliance package, pull-out drawers in the lower cabinets, a large pantry, and a kitchen island designed for both everyday living and entertaining. Oversized double french doors open out to the professionally designed yard with extended patio, attractive xeriscape landscaping, and abundant shade creating an inviting outdoor retreat. Upstairs, you'll find a spacious primary suite with vaulted ceilings and tasteful finishes, along with two secondary bedrooms, a beautifully appointed laundry room with cabinets and a utility sink, and a versatile loft space. With an exceptional lot, desirable west-facing orientation, and a location close to Old Town Erie, this home offers the best of Colorado living with the convenience of a lock-and-leave lifestyle. Come see for yourself what sets this special home and community apart.
- Listing Status:
- Active
- Date Added:
- September 9, 2026
- Data Last Updated:
- October 5, 2026 at 6:09AM
- Listing Office:
- Compass - Denver : kate.otto@compass.com,303-915-7310
- Listing Agent:
- Kate Otto :
- Contact:
- kate.otto@compass.com,303-915-7310
- MLS ID:
- 3475714

- General: Private Yard
- Style: Contemporary
- Other Structures: Front PorchPatioCovered
- Parking: 220 Volts
- Roofing: Shingle
- Windows: Double Pane Windows
- General: Cement SidingConcreteFrameStoneTwo
- HOA Amenities: Maintenance GroundsRecyclingRoad MaintenanceSnow RemovalTrash138.0Monthly
- Originating MLS: REcolorado
- School District: St. Vrain Valley RE-1J
- County: Boulder
- Zoning: R0616623
- Fencing: Full
- Water: Public
- Sewer: Public Sewer
- Source: REcolorado
This listing courtesy of Kate Otto , Compass - Denver
Monthly Payment
- Principal & Interest $
- Property Taxes $
- Home Insurance $
- VA Funding Fee $

 New - 3 days ago