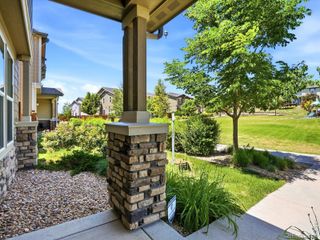
720 Skyhook Street, Erie, CO 80516
- 2 beds |
- 3 baths |
- 1,842 sqft
 Town Home
  Built in 2026
  1,742sqft lot
 2 car garage
  $271/sqft
  Listed 1 day ago
Property Description
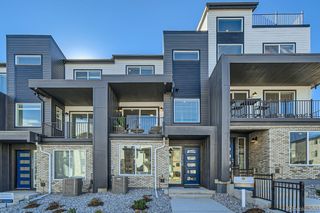
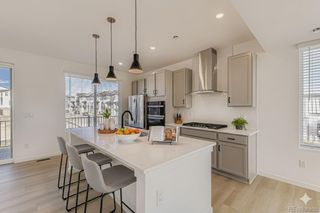
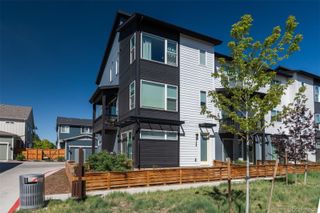
NEW Toll Brothers townhome at Erie Town Center - estimated delivery October '26. Home design and structural elements have been thoughtfully selected to best complement the home site. The Eudora has professionally curated interior finishes selected by an award-winning national design firm. The home offers a sleek design ideal for modern living. The lower level contains a flex room with ample storage closets. The entry is via the second floor. The main open-concept living area flows seamlessly from the great room to the kitchen featuring a spacious island with seating and ample counter and cabinet space. This space continues into the casual dining area. The third floor includes a serene primary bedroom with a roomy walk-in closet and a lovely primary bath with a dual-sink vanity, a shower with seat, and a private water closet. The secondary bedroom comes complete with a closet and a private bath. Additional highlights include an everyday entry, a powder room on the second floor, and convenient in-home laundry.
- Listing Status:
- Active
- Data Last Updated:
- July 26, 2026 at 9:20PM
- Listing Office:
- Coldwell Banker Realty 56 : 303-235-0400
- Listing Agent:
- Amy Ballain : 720-490-6865
- MLS ID:
- 9509440

- General: BalconyPlaygroundRain Gutters
- Style: Urban Contemporary
- Other Structures: Front PorchCovered
- Parking: 220 VoltsConcreteDry WalledFinished GarageLightedSmart Garage DoorParking spaces: 2
- Roofing: Shingle
- Windows: Double Pane Windows
- General: Three Or MoreRaised
- Road/Access: Public
- HOA Amenities: ParkPlaygroundMaintenance GroundsRecyclingSnow RemovalTrash177.0Monthly
- Originating MLS: recolorado
- School District: St. Vrain Valley RE-1J
- County: Boulder
- Zoning: ResidentialLOT 27 BLOCK 3 ERIE FOUR CORNERS FILING 1R0616548
- Fencing: None
- Utilities: Cable AvailableElectricity ConnectedInternet Access (Wired)Natural Gas ConnectedPhone Available110V220 VoltsSingle Phase
- Water: Public
- Sewer: Public Sewer
- Source: recolorado
- Ownership: Builder
- Exclusions: None
This listing courtesy of Amy Ballain , Coldwell Banker Realty 56
Monthly Payment
- Principal & Interest $
- Property Taxes $
- Home Insurance $
- VA Funding Fee $