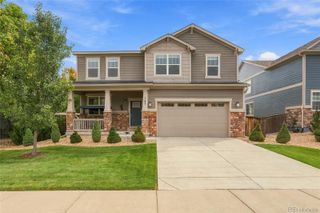
78 Starlight Circle, Erie, CO 80516
- 4 beds |
- 3 baths |
- 2,503 sqft
 Single-Family Home
  Built in 2016
  4,792sqft lot
 2 car garage
  $280/sqft
  Listed 25 days ago
Property Description
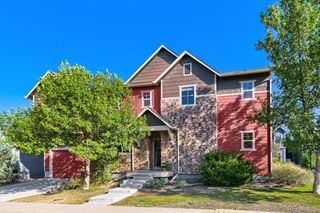
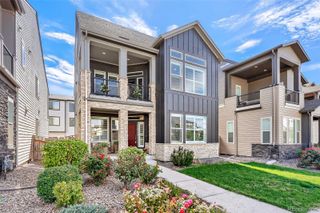
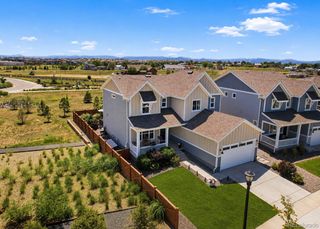
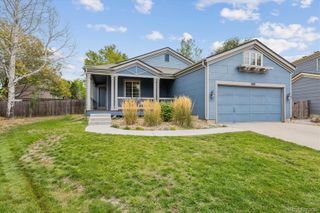
Simply gorgeous home located in Colliers Hill - one of Erie's premier master-planned communities! As you approach the home, you'll be welcomed by a beautifully landscaped front yard & inviting front deck -the perfect spot to unwind & take in breathtaking Colorado sunsets. Upon entering you'll be greeted by a soaring foyer, LVP flooring & a flex space ideal for an office (currently) or a convenient main floor additional bedroom. There is also an adjacent 1/2 bath that is perfect for guests or family. The stunning kitchen serves as the heart of this exceptional home, seamlessly connecting the dining & family rooms to create an inviting, open-concept space - ideal for everyday living or hosting holiday gatherings. The beautiful kitchen boasts quartz countertops, 42" cabinets, gas range & an expansive kitchen island with seating for 4. Plus there is a bonus room right off the kitchen that can flex as another office space with a built-in desk or mudroom with bench storage. Upstairs you will find a spacious primary suite with walk-in shower, dual sink vanity & large walk-in closet. There is also a versatile loft perfect for a playroom, open office or cozy movie area. 2 additional secondary bedrooms sharing a full bath & convenient laundry room complete the upper level along with amazing mountain views from the front bedrooms. Out back you will find a beautiful composite deck & gorgeous landscaped yard that provides a private, tranquil retreat, creating an ideal setting for outdoor relaxation, play & entertaining. The unfinished basement is perfect for storage or future expansion with egress window wells, 9ft ceilings & rough-in plumbing. Unparalleled resort-style amenities, 2 pools, exercise facilities, clubhouses, trails & numerous parks. Easy access to Boulder, Denver, DIA, singletrack & walkable to downtown Erie's shops & restaurants. Plantation Shutters, New Refrigerator & Dishwasher (2024), New Roof (2023) Furnace Clean & Cert (2026) New Exterior Paint (2026). Hurry!
- Listing Status:
- Active
- Date Added:
- September 9, 2026
- Data Last Updated:
- October 5, 2026 at 4:06AM
- Listing Office:
- Resident Realty : 7202701306
- Listing Agent:
- Paul D Andrews :
- Contact:
- 7202701306
- MLS ID:
- IR1068323

- Style: Contemporary
- Other Structures: Deck
- Roofing: Composition
- Windows: Double Pane WindowsWindow Coverings
- General: ConcreteStoneWood FrameTwo
- HOA Amenities: Fitness CenterParkPlaygroundPoolTrail(s)Reserve FundTrash96.0Monthly
- Originating MLS: IRES
- School District: St. Vrain Valley RE-1J
- County: Weld
- Zoning: RESR6785128
- Utilities: Electricity AvailableNatural Gas Available
- Water: Public
- Sewer: Public Sewer
- Source: IRES
This listing courtesy of Paul D Andrews , Resident Realty
Monthly Payment
- Principal & Interest $
- Property Taxes $
- Home Insurance $
- VA Funding Fee $

 New - 2 days ago