836 Kattell Ct, Erie, CO 80516
 Land
Land  Built in ——
  10,454sqft lot
 —— car garage
  $——/sqft
  Listed 1 month ago
Property Description
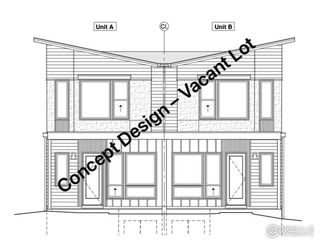
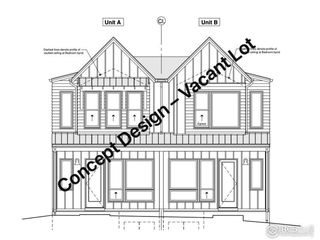
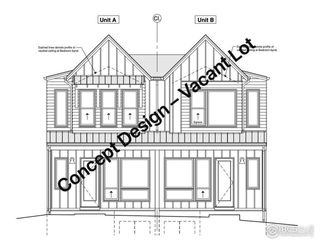
0.24 Acre Build Site by Old Town Erie! TO-BE-BUILT CUSTOM HOME OPPORTUNITY IN ERIE. A thoughtfully designed custom home, a prepared homesite, architectural drawings, and the ability to personalize the finishes come together at 836 Kattell Ct. This proposed 5-bedroom, 3-bath home by local builder RDJ Construction offers 3,836 finished square feet with a highly functional floor plan designed around everyday living, flexibility, and Colorado indoor-outdoor living. The main level features a primary suite plus a second bedroom that can serve as a guest suite, home office, or additional private living space. The design continues with generous gathering areas and access to an impressive approximately 550-square-foot covered rear deck, creating substantial outdoor living space while taking advantage of the setting and mountain views. A rear-access alley leads to the attached 2-car garage, keeping the front elevation focused on the architecture and streetscape.The location is equally compelling. Coal Creek borders the property to the north, while Old Town Erie, parks, trails, dining, community amenities, and everyday destinations are nearby. Erie also offers convenient access toward Boulder, Louisville, Lafayette, and the Denver metro area. Architectural drawings and the permit package have been prepared, helping move the project further along than a traditional custom build beginning from a blank page. The buyer enters the process with the opportunity to select finishes and personalize the completed home. Renderings depict the proposed home and are provided to illustrate the architectural design and potential finished spaces. The home is to be built. Final construction, specifications, materials, finishes, dimensions, and timing are subject to builder agreements, buyer selections, approvals, and applicable requirements. Call Agent for more info:
- Listing Status:
- Active
- Data Last Updated:
- October 5, 2026 at 7:21AM
- Listing Office:
- Dwellings Colorado Real Estate : 3034197320
- Listing Agent:
- Amy Neb : 3034197320
- Contact:
- 3034197320
- MLS ID:
- 1067592

- Zoning: RESR8962556
- Utilities: Natural Gas AvailableElectricity Available
- Water: City
- Sewer: Public Sewer
- Source: ires
This listing courtesy of Amy Neb , Dwellings Colorado Real Estate
Monthly Payment
- Principal & Interest $
- Property Taxes $
- Home Insurance $
- VA Funding Fee $