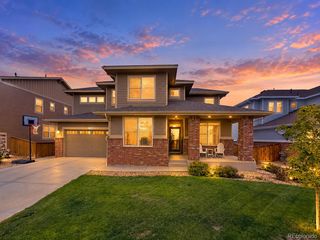
87 Ortega Court, Erie, CO 80516
- 5 beds |
- 4 baths |
- 3,280 sqft
 Single-Family Home
  Built in 2009
  8,712sqft lot
 4 car garage
  $290/sqft
  Listed 11 days ago
Property Description
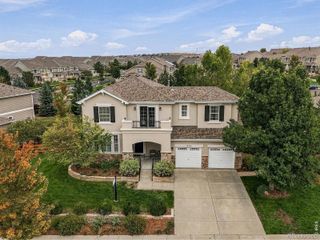
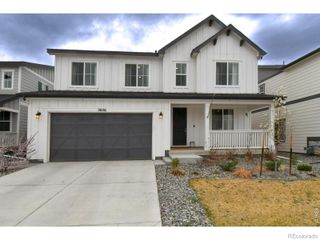
Rare find in Erie Commons! With open space behind the home, this gorgeous property offers 5 bedrooms all on the upper level, a 4-car garage, and a huge unfinished basement with high ceilings and plenty of potential for future finishing. Two bedrooms have en-suite bathrooms, including the spacious primary suite with a large walk-in closet. The staircase has dual entry points, mid-level and upper landings, and metal railings. The bright and open main level features hardwood floors, a living room, formal dining room, private office, and a family room filled with natural light and a cozy fireplace. The kitchen offers a large island, pantry, stainless steel appliances, and plenty of cabinet space. Step outside to the covered back patio overlooking the open space and well-maintained landscaping, or enjoy the covered front porch. The home also features two separate HVAC systems with individual thermostats, main-level laundry, a sump pump, and a 240V/50-amp outlet in the garage ready for Level 2 EV charging. Located in a great Erie Commons, close to neighborhood parks, a community pool, and a splash pad, and just minutes from Downtown Erie with restaurants, breweries, coffee shops, farmers' markets, and community events. Easy access to County Line Road provides convenient connections to Boulder and the Denver metro area. Lots of space, a great setting, and so much to offer!
- Listing Status:
- Active
- Date Added:
- September 23, 2026
- Data Last Updated:
- October 5, 2026 at 3:09AM
- Listing Office:
- Evolve Real Estate & Property Management, LLC : mayadvirskaya@gmail.com,720-427-3339
- Listing Agent:
- Maya Dzvirskaya :
- Contact:
- mayadvirskaya@gmail.com,720-427-3339
- MLS ID:
- 5805037

- Style: Traditional
- Other Structures: Front Porch
- Parking: 220 VoltsConcrete
- Roofing: Composition
- Windows: Double Pane WindowsEgress WindowsWindow Coverings
- General: FrameTwoConcrete Perimeter
- HOA Amenities: ParkPlaygroundPoolTrail(s)Trash112.11Monthly
- Originating MLS: REcolorado
- School District: St. Vrain Valley RE-1J
- County: Weld
- Zoning: R4309506
- Fencing: Full
- Utilities: Electricity ConnectedInternet Access (Wired)Natural Gas Connected
- Water: Public
- Sewer: Public Sewer
- Source: REcolorado
This listing courtesy of Maya Dzvirskaya , Evolve Real Estate & Property Management, LLC
Monthly Payment
- Principal & Interest $
- Property Taxes $
- Home Insurance $
- VA Funding Fee $

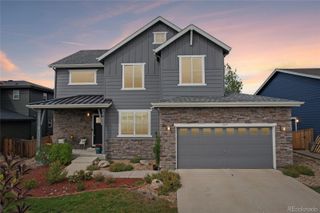
 New - 3 days ago