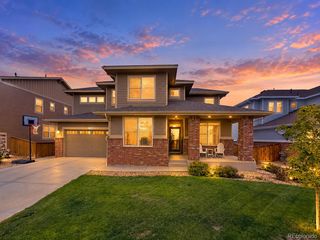
905 Lasnik Street, Erie, CO 80516
- 4 beds |
- 4 baths |
- 3,108 sqft
 Single-Family Home
  Built in 2007
  6,970sqft lot
 3 car garage
  $228/sqft
  Listed 10 days ago
Property Description
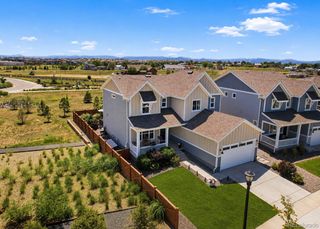
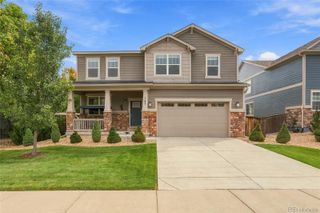
Seller is under contract and says Sell!! Huge price adjustment! Embrace the perfect blend of modern comfort and outdoor adventure in this beautiful home in the desirable Erie Commons neighborhood. Centrally located, this property sits just a block from the Erie Singletrack bike trails and offers direct access to sprawling open space and wildlife. The striking front exterior welcomes you into an elegant entryway flanked by formal living and dining spaces. The floor plan flows effortlessly into the bright, open great room. The kitchen is a chef's delight, outfitted with premium quartz countertops, a central island with bar seating, and an informal dining area with sliding glass doors to the backyard. The adjacent family room provides a cozy retreat anchored by a warm fireplace. A dedicated main-floor office offers the perfect work-from-home sanctuary, complemented by a half-bath and a convenient laundry room with direct access to the attached three-car garage. Upstairs, the layout is thoughtfully designed for privacy and space. The primary suite serves as a luxurious retreat with a private five-piece en-suite bath. A secondary guest bedroom features its own private en-suite bathroom, while two additional bright bedrooms share a well-appointed full bath. The massive unfinished basement comes roughed-in and ready for your future expansion or immediate storage needs. Peace of mind comes standard with significant recent mechanical upgrades, including a new roof (2023), a new HVAC system (2024), and a newer water heater replaced within the last three years. Outside, the back patio is an absolute sun-drenched haven, offering plenty of room for grilling, relaxation, and established garden beds ready for your green thumb. Enjoy an ultra-walkable lifestyle with miles of interconnected trails leading straight to Lehigh Park, the Erie Community Center, the library, and the vibrant shops and restaurants of Downtown Erie.
- Listing Status:
- Active
- Date Added:
- September 24, 2026
- Data Last Updated:
- October 5, 2026 at 2:08AM
- Listing Office:
- Redfin Corporation : corey.keach@redfin.com,303-242-8592
- Listing Agent:
- Corey Keach :
- Contact:
- corey.keach@redfin.com,303-242-8592
- MLS ID:
- 4089363

- General: Dog RunGardenPrivate YardRain GuttersSmart Irrigation
- Other Structures: Front PorchPatio
- Parking: ConcreteDry WalledExterior Access DoorInsulatedLighted
- Roofing: Shingle
- Windows: Bay Window(s)
- General: OtherWood SidingTwo
- HOA Amenities: ParkPlaygroundPool112.0Monthly
- Originating MLS: REcolorado
- School District: St. Vrain Valley RE-1J
- County: Weld
- Zoning: R4271606
- View: Mountain(s)
- Fencing: Full
- Utilities: Cable AvailableElectricity ConnectedInternet Access (Wired)Natural Gas Connected110V220 Volts
- Water: Public
- Sewer: Public Sewer
- Source: REcolorado
This listing courtesy of Corey Keach , Redfin Corporation
Monthly Payment
- Principal & Interest $
- Property Taxes $
- Home Insurance $
- VA Funding Fee $

 New - 3 days ago