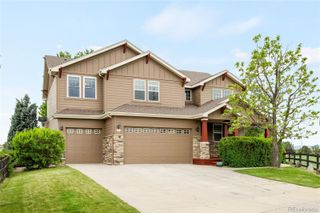
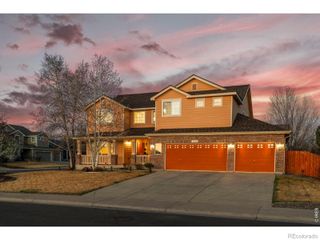
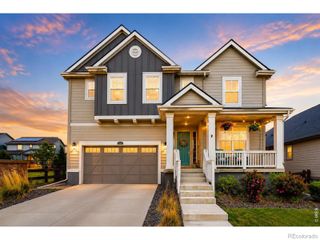
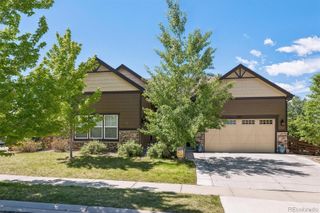
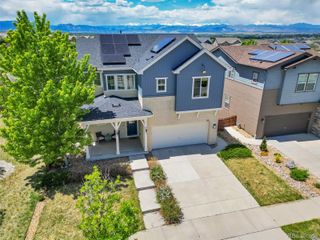
919 Taylor Lane, Erie, CO 80516
- 5 beds |
- 4 baths |
- 3,516 sqft
 Single-Family Home
  Built in 2003
  9,148sqft lot
 3 car garage
  $242/sqft
  Listed 7 days ago
Property Description
Spacious 5 bedroom 4 bath home in Vista Pointe Erie. Sun filled vaulted entry and living room. Wood floor laminate and tile floors throughout the main level. Kitchen recently remodeled to open kitchen family room concept with oversized solid surface island and counters. french doors in kitchen lead onto outdoor patio with dining, lounging and hot tub for relaxation! Bedroom and bath and laundry on the main level. Bedroom is currently being used as a work space. Upstairs you'll find the central loft space which could serve as office or second family or work out room. Spacious Primary bedroom 5- piece bath and walk in closet, with two more bedrooms and full bath. Theatre room, guest bed and bath occupy the basement level.
- Listing Status:
- Active
- Data Last Updated:
- May 30, 2026 at 5:21PM
- Listing Office:
- Coldwell Banker Realty 14 : 303-449-5000
- Listing Agent:
- Stephen Lappen : 303-579-4321
- MLS ID:
- 3456574

- General: Gas ValveSpa/Hot Tub
- Style: Urban Contemporary
- Other Structures: PatioCovered
- Parking: 220 VoltsConcreteExterior Access DoorLightedSmart Garage DoorParking spaces: 3
- Roofing: Composition
- Windows: Double Pane WindowsEgress WindowsWindow Treatments
- General: TwoConcrete PerimeterSlab
- Road/Access: Public
- HOA Amenities: Road MaintenanceTrash85.0Monthly
- Originating MLS: recolorado
- School District: St. Vrain Valley RE-1J
- County: Weld
- Zoning: RsidentialERI VP L11 BLK5 VISTA POINTER1462202
- View: Mountain(s)
- Fencing: Partial
- Utilities: Cable AvailableElectricity ConnectedInternet Access (Wired)Natural Gas Connected110V220 Volts
- Sewer: Public Sewer
- Source: recolorado
- Ownership: Individual
- Exclusions: Walk in cooler BBBQ grill and smoker Washer and Dryer
This listing courtesy of Stephen Lappen , Coldwell Banker Realty 14
Monthly Payment
- Principal & Interest $
- Property Taxes $
- Home Insurance $
- VA Funding Fee $

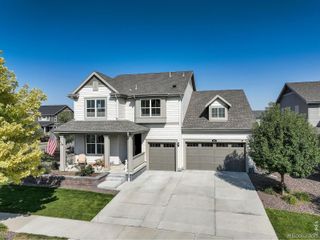
 New - 1 day ago