1700 Wildfire Rd I-201, Estes Park, CO 80517
- 2 beds |
- 2 baths |
- 1,042 sqft
 Single-Family Home
  Built in 2022
  1,307sqft lot
 1 car garage
  $398/sqft
  Listed 26 days ago
Property Description
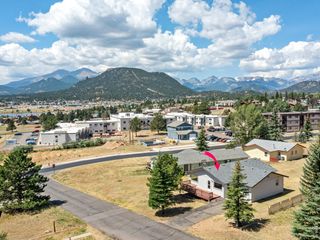
Step into modern mountain living with this beautifully designed 2-bedroom, 2-bath condo in the desirable Wildfire subdivision of Estes Park. With limited ability for owners to rent out their unit, this one has tenants through February which could be extended. This second-floor condo offers a thoughtfully laid-out floor plan featuring a smart split-bedroom layout, offering both privacy and functionality-ideal for shared living or a home office setup. A wall of windows and a private balcony off the living room frame peaceful mountain views, creating a cozy yet connected feel to the surrounding landscape. The kitchen is both stylish and functional, boasting stainless steel appliances, granite countertops, soft-close cabinetry, and a welcoming breakfast bar. Both bedrooms offer quiet retreats, complemented by two well-appointed bathrooms with warm, modern finishes. Additional features include a heated 1-car garage, reserved outdoor parking, a private storage unit, full-size washer/dryer, and sleek finishes throughout. It's all wrapped in like-new condition. Wildfire is a deed-restricted community, requiring employment in the Estes Valley. And the location? Just minutes from Lake Estes, Rocky Mountain National Park, the Estes Valley Recreation Center, and charming downtown shops, cafes, and trails. This home isn't just a place to live-it's a lifestyle upgrade surrounded by nature, community, and convenience.
- Listing Status:
- Active
- Data Last Updated:
- August 20, 2026 at 4:23PM
- Listing Office:
- eXp Realty - Inspired Living Group : 9702270561
- Listing Agent:
- Alison Gilbert : 9702270561
- Contact:
- 9702270561
- MLS ID:
- 1065087

- General: Balcony
- Parking: Attached
- Roofing: Composition
- General: FrameStoneOne
- Road/Access: City Street
- HOA Amenities: TrashSnow RemovalManagementExterior MaintenanceWaterInsuranceSewer435.0Monthly
- Originating MLS: ires
- School District: Estes Park District
- County: Larimer
- Zoning: RMR1682662
- View: Mountain(s)Hills
- Utilities: Natural Gas AvailableElectricity AvailableCable AvailableHigh Speed AvailUnderground UtilitiesTown of Estes
- Water: City
- Sewer: Public Sewer
- Source: ires
- Exclusions: Tenant's Possessions
This listing courtesy of Alison Gilbert , eXp Realty - Inspired Living Group
Monthly Payment
- Principal & Interest $
- Property Taxes $
- Home Insurance $
- VA Funding Fee $