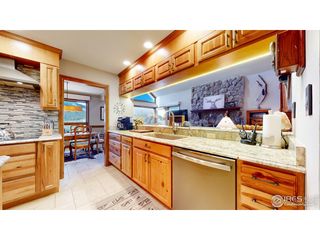
1731 Aspencliff Ct 1, Estes Park, CO 80517
- 3 beds |
- 3 baths |
- 1,872 sqft
 Condominium
  Built in 1978
  436sqft lot
 2 car garage
  $480/sqft
  Listed 16 days ago
Property Description
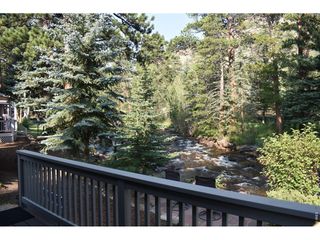
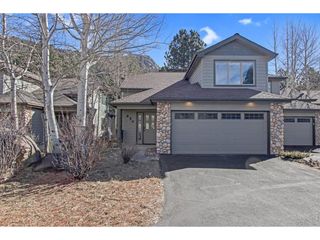
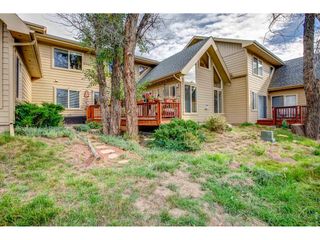

Unrivaled panoramic views of the Continental Divide take center stage from nearly every room of this beautifully updated mountain retreat. Perched high on Ram's Horn Mountain in the prestigious enclave of Windcliff Estates, this successful vacation home (with transferable STR license) offers nearly 1,900 square feet of comfortable living as one half of a duplex. More than $130,000 in recent improvements - including a stunning remodeled bathroom, professionally designed landscaping, flagstone patio, new driveway, roof, and outdoor living spaces - have elevated the property both inside and out. The inviting great room is centered around a gas fireplace, creating the perfect place to gather after a day of adventure. All three bedrooms walk out to beautifully landscaped flagstone patios, where breathtaking mountain vistas greet you each morning. Step outside with a cup of coffee, breathe in the crisp alpine air, and watch the sun rise over the Continental Divide. From your front door, hike directly to the summit of Ram's Horn Mountain or explore the endless trails and natural beauty of Rocky Mountain National Park just minutes away. Whether you're seeking an unforgettable mountain getaway, a place to gather with family and friends, or an exceptional investment opportunity, this is Colorado mountain living at its finest.
- Listing Status:
- Active
- Data Last Updated:
- August 20, 2026 at 3:24PM
- Listing Office:
- Group Harmony : 9703107498
- Listing Agent:
- Seth Hanson : 9703107498
- Contact:
- 9703107498
- MLS ID:
- 1065680

- General: Oversized GarageDrive Through GarageBath
- Other Structures: DeckPatio
- Parking: Attached
- Roofing: Composition
- Windows: Window Coverings
- General: FrameTri-Level
- Road/Access: Priv Rd up to County Standards
- HOA Amenities: ParkSnow RemovalMaintenance GroundsWaterInsuranceSewer4590.0Annually
- Originating MLS: ires
- School District: Estes Park District
- County: Larimer
- Zoning: E1R0792110
- View: Mountain(s)
- Utilities: Natural Gas AvailableElectricity AvailablePropaneTown of Estes Park
- Water: City
- Sewer: Public Sewer
- Source: ires
- Exclusions: Personal Property
This listing courtesy of Seth Hanson , Group Harmony
Monthly Payment
- Principal & Interest $
- Property Taxes $
- Home Insurance $
- VA Funding Fee $