1991 High Drive, Estes Park, CO 80517
- 4 beds |
- 2 baths |
- 2,291 sqft
 Single-Family Home
  Built in 1920
  1.34acre lot
 2 car garage
  $430/sqft
  Listed 3 days ago
Property Description
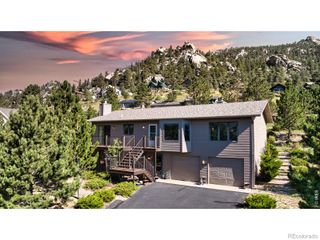
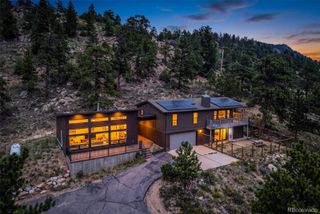
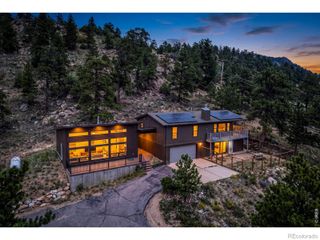
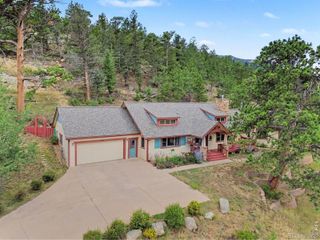
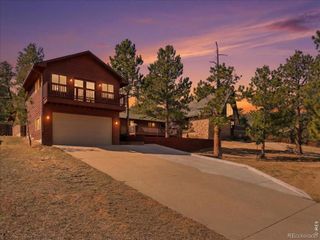
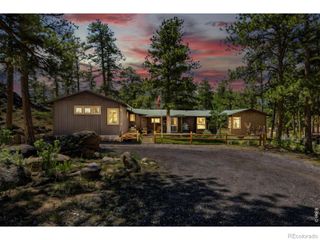
Discover the warmth and character of classic mountain living at 1991 High Drive in Estes Park, where sweeping views of the Continental Divide and the dramatic peaks of Rocky Mountain National Park create an unforgettable backdrop. From this setting, the mountains aren't just nearby. They're part of the view.Inside, rich wood finishes, log accents, exposed beams and a striking stone fireplace create a welcoming lodge-inspired living space. Large windows bring in natural light and views of the surrounding landscape, while the generous main living area provides plenty of room to gather, relax and enjoy evenings by the fire.The kitchen continues the home's mountain character with abundant wood cabinetry, updated flooring, ample counter space and a bright dining area surrounded by windows. Additional highlights include an updated vanity, in-home laundry and flexible spaces ready for a new owner's vision.Outside, the property offers room to breathe beneath the pines, along with a circular drive and substantial attached garage space for vehicles, mountain gear and all the toys that come with an Estes Park lifestyle. And when you look beyond the property, the panoramic mountain scenery delivers exactly what people come to Estes Park hoping to find: big skies, forested ridgelines and iconic Rocky Mountain views.Full of personality and authentic Colorado cabin charm, 1991 High Drive offers the opportunity to embrace its vintage mountain style, make it your own and enjoy a setting that keeps the Rockies front and center.
- Listing Status:
- Active
- Data Last Updated:
- August 20, 2026 at 3:22PM
- Listing Office:
- Estes Park Team Realty : 9705863838
- Listing Agent:
- Gerald D Mayo : 970-586-3838
- MLS ID:
- IR1066720

- Other Structures: DeckPatio
- Parking: OversizedParking spaces: 2
- Roofing: Composition
- Windows: Double Pane WindowsSkylight(s)Window Coverings
- General: Bi-Level
- Road/Access: Private RoadPublic
- Originating MLS: recolorado
- School District: Estes Park R-3
- County: Larimer
- Zoning: EV E-1LOT 18WOODLAND HTS AMDTR0569895
- View: Mountain(s)
- Utilities: Electricity AvailableInternet Access (Wired)Natural Gas Available
- Water: Well
- Sewer: Public Sewer
- Source: recolorado
- Ownership: Individual
- Exclusions: Water Rights Included
This listing courtesy of Gerald D Mayo , Estes Park Team Realty
Monthly Payment
- Principal & Interest $
- Property Taxes $
- Home Insurance $
- VA Funding Fee $