321 Big Horn Dr A-2, Estes Park, CO 80517
- 2 beds |
- 2 baths |
- 1,020 sqft
 Condominium
  Built in 1979
  126acre lot
 1 car garage
  $446/sqft
  Listed 29 days ago
Property Description
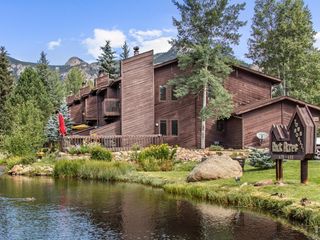
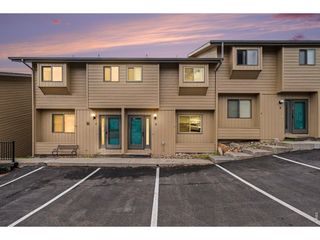
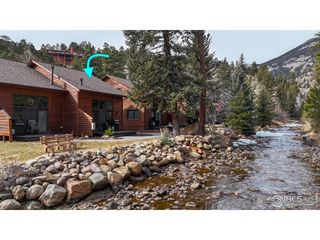
The primary balcony faces east, so the day opens with the Twin Sisters catching the early sun while the rest of the valley is still waking up. Downstairs is where the day gathers. The kitchen centers on an oversized island, the kind of surface where people set things down and end up staying. Updated counters, a farmhouse sink, and soft-close cabinets and drawers that close without a sound. It runs into the living room, where the wood-burning fireplace is the real thing, made for the long cold evenings that Estes Park does so well. The dining area sits close by, with room for a slow dinner nobody's in a hurry to leave. Add a half bath on the main level, and that's the whole downstairs: open, easy, and built for being together. Upstairs, the primary bedroom opens to that east-facing balcony, with a full bath alongside and a second bedroom that looks out to Longs Peak. Out back, the patio meets rock outcroppings that were here long before the building, a piece of the mountain set right into the yard. A partially enclosed front patio sits off the entrance, and a detached garage covers the car and the gear. Then there's where it sits. Bond Park and downtown Estes Park are a half-mile walk, about twelve minutes on foot, close enough that dinner out doesn't call for the car. The Fall River entrance to Rocky Mountain National Park is four miles up the road, a seven-minute drive, and it tends to move quieter than the main gate. This is the version of mountain living where the views stay, and the upkeep doesn't: the peaks out the window, the town at your feet, and the weekends your own. Come see how the light moves through it.
- Listing Status:
- Active
- Data Last Updated:
- August 20, 2026 at 4:23PM
- Listing Office:
- Keller Williams Top of the Rockies Estes Park : 7193221637
- Listing Agent:
- Jeff Abel : 9708893629
- Contact:
- 7193221637
- MLS ID:
- 1064776

- General: Balcony
- Style: Contemporary
- Other Structures: Patio
- Parking: Detached
- Roofing: Composition
- General: FramePainted/StainedTwo
- Road/Access: City Street
- HOA Amenities: TrashSnow RemovalExterior MaintenanceWaterInsuranceSewer725.0Quarterly
- Originating MLS: ires
- School District: Estes Park District
- County: Larimer
- Zoning: RMR1064363
- View: Hills
- Utilities: Electricity AvailableTown of Estes
- Water: City
- Sewer: Public Sewer
- Source: ires
- Exclusions: See Contract Prep Form
This listing courtesy of Jeff Abel , Keller Williams Top of the Rockies Estes Park
Monthly Payment
- Principal & Interest $
- Property Taxes $
- Home Insurance $
- VA Funding Fee $