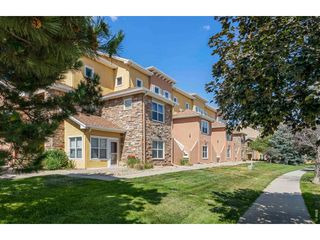
1720 32nd St 20, Evans, CO 80620
- 3 beds |
- 2 baths |
- 1,119 sqft
 Single-Family Home
  Built in 2000
  3,485sqft lot
 2 car garage
  $290/sqft
  Listed 14 days ago
Property Description
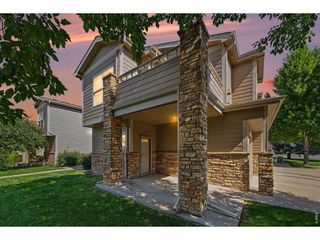
Rarely does a home combine true single-level living, brand-new luxury vinyl plank flooring throughout, fresh interior paint, an attached two-car garage, and low-maintenance living in Chappelow Commons. Welcome to one of the best values in Evans. Designed for easy everyday living, this move-in-ready ranch-style home offers 3 bedrooms, 2 bathrooms, and an open-concept layout with no stairs to climb and no basement to maintain. Completed in June 2026, brand-new luxury vinyl plank flooring and fresh interior paint create a clean, modern feel from the moment you step inside. Multiple skylights fill the home with abundant natural light, while the gas fireplace creates a warm and inviting focal point. Central air conditioning provides year-round comfort. The thoughtfully designed kitchen features generous cabinet storage, abundant counter space, a breakfast bar, and seamless flow into the dining area, making everyday living and entertaining effortless. The spacious primary suite offers a walk-in closet, private en-suite bathroom with a walk-in shower, and direct access to the covered patio through a sliding glass door. Two additional bedrooms provide flexible space for guests, a home office, fitness room, hobbies, or additional living space. Step outside to the covered patio overlooking the landscaped common area, a peaceful outdoor retreat perfect for coffee, outdoor dining, or relaxing at the end of the day. The attached two-car garage provides parking, additional storage, and direct access into the home. The HOA handles lawn care, snow removal, trash service, and exterior grounds maintenance, providing convenient, low-maintenance ownership. The community is also benefiting from ongoing sprinkler improvements and refreshed landscaping. Beautifully updated and move-in ready, this rare ranch-style home in Chappelow Commons combines modern updates, comfortable single-level living, and the convenience of low-maintenance ownership. Schedule your private showing today.
- Listing Status:
- Active
- Data Last Updated:
- July 27, 2026 at 5:21PM
- Listing Office:
- Compass-Denver : 3037460355
- Listing Agent:
- Derrick Krueger : 3037460355
- MLS ID:
- 1064097

- Style: Patio Home
- Other Structures: Patio
- Parking: Attached
- Roofing: Composition
- Windows: Skylight(s)Window Coverings
- General: FrameStuccoOne
- Road/Access: City Street
- HOA Amenities: TrashSnow RemovalMaintenance GroundsManagement260.0Monthly
- Originating MLS: ires
- School District: Greeley 6
- County: Weld
- Zoning: RESR7761799
- Utilities: Natural Gas AvailableElectricity AvailableXcel Energy
- Water: City
- Sewer: Public Sewer
- Source: ires
- Exclusions: Staging furnitureseller's personal property
This listing courtesy of Derrick Krueger , Compass-Denver
Monthly Payment
- Principal & Interest $
- Property Taxes $
- Home Insurance $
- VA Funding Fee $

 New - 3 days ago