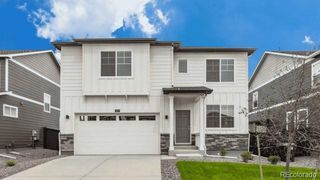
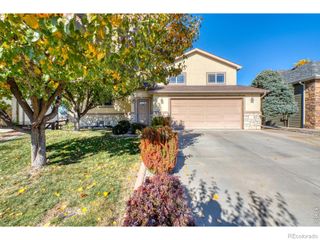
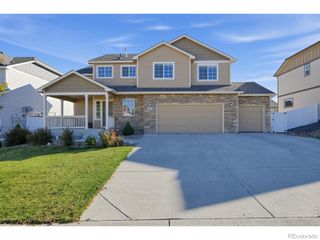
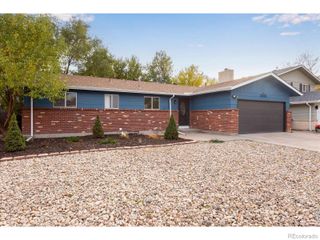
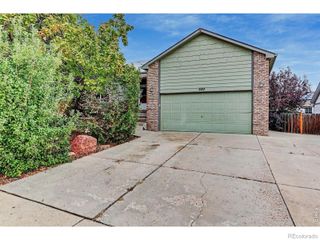
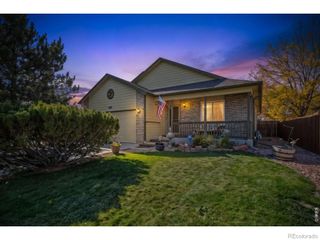
3211 San Carlo Avenue, Evans, CO 80620
- 4 beds |
- 4 baths |
- 2,401 sqft
 Single-Family Home
 Built in 2015
 4,792sqft lot
 2 car garage
 $192/sqft
 Listed 18 days ago
Property Description
NEW & IMPROVED PRICE! Welcome to this beautifully maintained 2-story home in the desirable Tuscany neighborhood of Evans, conveniently located near Ann K. Heiman Elementary. This 4-bedroom, 3.5-bath home offers a permitted finished basement and flexible living space throughout. The main level features an open, functional layout and refreshed kitchen with BRAND-NEW STAINLESS-STEEL APPLIANCES. Upstairs offers 3 spacious bedrooms, including a primary suite with vaulted ceiling, luxurious 5-piece bath, and oversized walk-in closet. A versatile loft provides space for a home office, reading area, homework space, or playroom. Convenient upstairs laundry includes WASHER & DRYER. The permitted finished basement adds a 4th bedroom, 3/4 bath, and flexible space ideal for a family room, recreation area, or home gym. Enjoy the fully fenced backyard with established trees, sprinkler system, and dedicated dog run. Additional features include a Vivint security system with 3 cameras. Conveniently located near schools, shopping, dining, parks, UCHealth Hospital, and everyday amenities. Seller concession available toward a rate buy-down. Move-in ready and packed with value-come see all this Tuscany home has to offer!
- Listing Status:
- Active
- Date Added:
- November 1, 2026
- Data Last Updated:
- November 19, 2026 at 7:08AM
- Listing Office:
- Rad Real Estate : 9704608460
- Listing Agent:
- Raelynn Barnett :
- Contact:
- 9704608460
- MLS ID:
- IR1071521

- General: Dog Run
- Style: Contemporary
- Other Structures: Patio
- Roofing: Composition
- Windows: Window Coverings
- General: Wood FrameTwo
- HOA Amenities: ParkReserve Fund175.0Annually
- Originating MLS: IRES
- School District: Greeley 6
- County: Weld
- Zoning: RESR8941110
- Utilities: Electricity AvailableNatural Gas Available
- Water: Public
- Sewer: Public Sewer
- Source: IRES
This listing courtesy of Raelynn Barnett , Rad Real Estate
Monthly Payment
- Principal & Interest $
- Property Taxes $
- Home Insurance $
- VA Funding Fee $