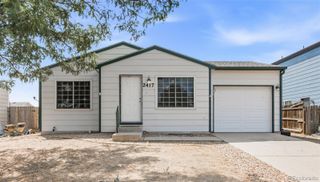
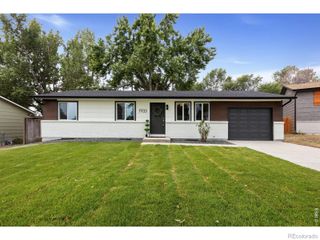
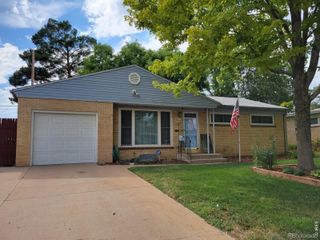
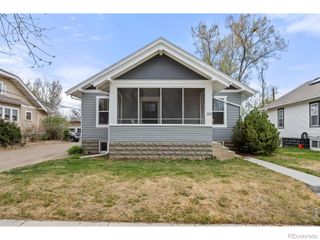
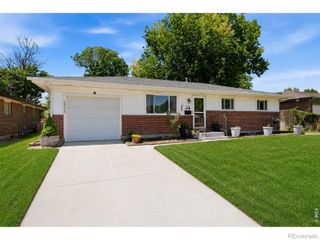
3601 Myrtle Street, Evans, CO 80620
- 6 beds |
- 2 baths |
- 1,728 sqft
 Single-Family Home
  Built in 1971
  6,970sqft lot
 1 car garage
  $240/sqft
  Listed 1 day ago
Property Description
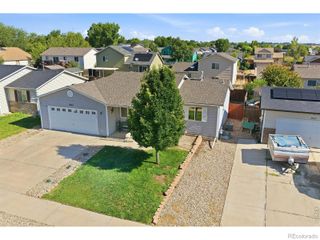
Welcome to 3601 Myrtle Street—a beautifully remodeled ranch offering 1,728 square feet of stylish, move-in-ready living space! This home has been extensively refreshed with new interior and exterior paint, brand-new luxury vinyl plank flooring, new carpet, modern lighting, and new ceiling fans throughout. The fully remodeled kitchen is a true centerpiece, featuring crisp white cabinetry, brand-new quartz countertops, a stylish new backsplash, and a complete suite of brand-new stainless-steel appliances. Both bathrooms have also been completely transformed with contemporary tilework, new vanities, sinks, fixtures, and finishes. The bright, open main level flows effortlessly between the living, dining, and kitchen areas. A portion of the original garage has been thoughtfully converted into an additional bedroom, creating even more flexible living space. Downstairs, the finished basement offers additional bedrooms and a spacious flex area ideal for a second living room, entertainment space, home office, or playroom. The backyard is designed for year-round enjoyment, featuring a sunroom, a separate covered patio, a hot tub, a dedicated play area, established garden space, storage sheds, and a fully fenced yard with plenty of room to relax or entertain. With extensive renovations, versatile living areas, and no HOA, this Evans home delivers modern finishes and an outdoor setup that is difficult to find. Experience the transformation before it’s gone!
- Listing Status:
- Active
- Data Last Updated:
- August 20, 2026 at 7:22AM
- Listing Office:
- Real Metro Realty : 720-402-1669
- Listing Agent:
- Carlos Hernandez Guizar : 720-800-5557
- MLS ID:
- 9169658

- General: Spa/Hot Tub
- Other Structures: PatioCovered
- Parking: Dry WalledFinished GarageHeated GarageInsulated GarageParking spaces: 1
- Roofing: Composition
- General: One
- Originating MLS: recolorado
- School District: Greeley 6
- County: Weld
- Zoning: EVS 2VS3-7 L7 BLK3 VILLAGE SUB 2ND FILINGR3791486
- Fencing: Full
- Sewer: Public Sewer
- Source: recolorado
- Ownership: Agent Owner
- Exclusions: Sellers personal property.
This listing courtesy of Carlos Hernandez Guizar , Real Metro Realty
Monthly Payment
- Principal & Interest $
- Property Taxes $
- Home Insurance $
- VA Funding Fee $