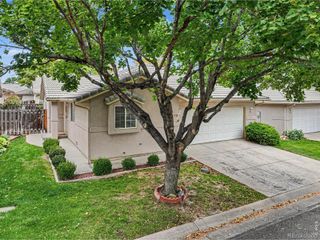
3848 Lake Clark Street, Evans, CO 80620
- 2 beds |
- 3 baths |
- 1,225 sqft
 Single-Family Home
  Built in 2026
  6,970sqft lot
 2 car garage
  $286/sqft
  Listed 10 days ago
Property Description
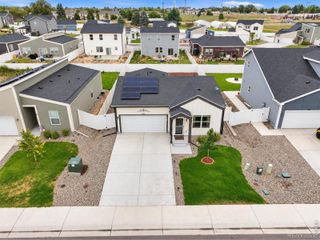
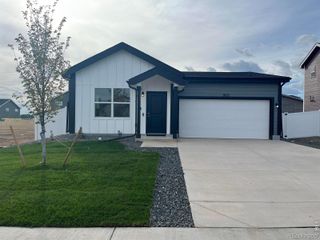
Move in Ready! These are the final opportunities for these beautiful cottage homes! Enjoy the ease of this completely turnkey product. All appliances, blinds, backyard fence and xeriscape landscaping, AC, garage door openers, you name it are all included! The Telluride is a 2-bedroom, 2.5- bathroom home that blends modern design with everyday practicality across 1,225 square feet. The open-concept kitchen and living area is designed for comfortable living and easy entertaining. Upstairs, the owner's suite features a private en-suite bathroom and closet, while the second bedroom offers flexibility for guests, family, or a home office with its own private en-suite. A convenient powder room on the main level adds functionality, and xeriscape landscaping provides outdoor enjoyment with minimal upkeep. A detached garage enhances curb appeal while offering secure parking and extra storage. Builder offering $6,000 concession with use of a lending partner. Upgrades - Quartz Countertops throughout, 42" Cabinets, Full height tile backsplash, Gas Range, Refrigerator, Washer and Dryer Front load, 6 Foot fence in back yard, Glass shower door, Garage Alley Load- Double car
- Listing Status:
- Active
- Date Added:
- September 24, 2026
- Data Last Updated:
- October 5, 2026 at 2:08AM
- Listing Office:
- Group Mulberry : 9704438556
- Listing Agent:
- Sara Horner :
- Contact:
- 9704438556
- MLS ID:
- IR1069426

- Other Structures: Patio
- Roofing: Composition
- General: Wood FrameTwoSlab
- Originating MLS: IRES
- School District: Greeley 6
- County: Weld
- Zoning: ResR8985399
- Utilities: Electricity AvailableNatural Gas Available
- Water: Public
- Sewer: Public Sewer
- Source: IRES
This listing courtesy of Sara Horner , Group Mulberry
Monthly Payment
- Principal & Interest $
- Property Taxes $
- Home Insurance $
- VA Funding Fee $

 New - 2 days ago