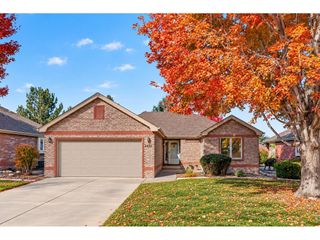
3920 Tumbleweed Dr, Evans, CO 80620
- 3 beds |
- 2 baths |
- 1,232 sqft
 Single-Family Home
 Built in 2001
 6,534sqft lot
 2 car garage
 $349/sqft
 Listed 21 days ago
Property Description
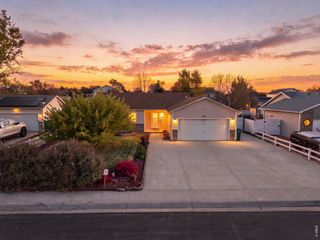
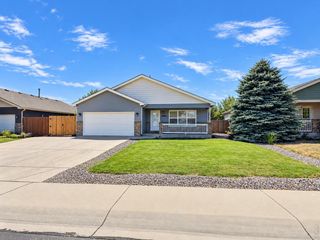
Perfectly located on a quiet street and backing to open space, this bright and open turn-key home is exactly what you have been looking for. Step inside to a spacious living room featuring high ceilings, beautiful bamboo floors, and fresh paint throughout. The seamless open layout leads you directly into the dining area and a tastefully updated kitchen, fully equipped with upgraded stainless steel appliances and painted cabinetry. Down the hall, you will find three comfortable bedrooms and two bathrooms, including a private primary suite complete with a walk-in closet and a full ensuite bath. The large unfinished basement offers massive potential and room to grow. Outside, the expansive backyard deck is an entertainer's dream, perfect for summer BBQs while taking in beautiful landscaping and stunning Front Range views. This backyard oasis also includes storage sheds, a convenient dog run, and an updated sprinkler system. With major structural updates already taken care of-including a newer roof and gutters, alongside a recently serviced HVAC system-this home is completely move-in ready and waiting for you to call it home.
- Listing Status:
- Active
- Data Last Updated:
- November 19, 2026 at 2:22AM
- Listing Office:
- Blue Yeti Homes : jonpaulmatzke@gmail.com,970-412-1956
- Listing Agent:
- Jon Paul Matzke : 970-412-1956
- Contact:
- jonpaulmatzke@gmail.com,970-412-1956
- MLS ID:
- 6663287

- Style: Contemporary
- Other Structures: DeckPatio
- Parking: Attached
- Roofing: Tar/Gravel
- General: FrameConcreteOne
- HOA Amenities: 225.0Annually
- Originating MLS: ires
- School District: Greeley 6
- County: Weld
- Fencing: FencedDog Run/Kennel
- Sewer: Public Sewer
- Source: ires
- Exclusions: Garage refrigeratorsecurity cameras/doorbellseller's personal property.
This listing courtesy of Jon Paul Matzke , Blue Yeti Homes
Monthly Payment
- Principal & Interest $
- Property Taxes $
- Home Insurance $
- VA Funding Fee $

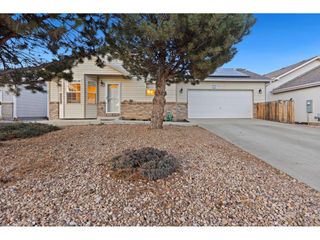
 New - 1 day ago