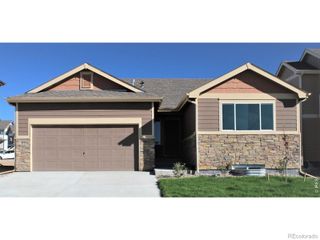
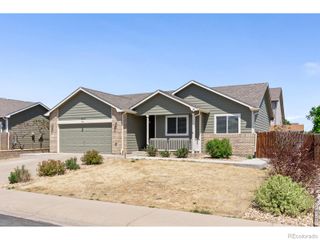
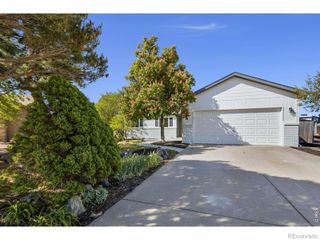
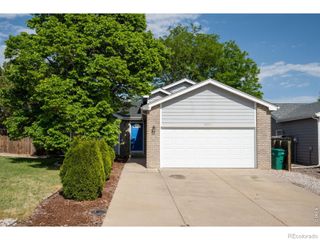
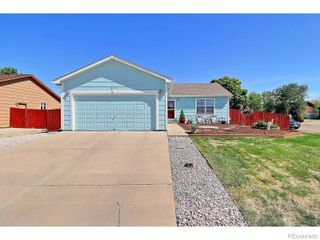
4108 Caruso Street, Evans, CO 80620
- 3 beds |
- 2 baths |
- 1,320 sqft
 Single-Family Home
  Built in 2020
  4,356sqft lot
 2 car garage
  $295/sqft
  Listed 2 days ago
Property Description
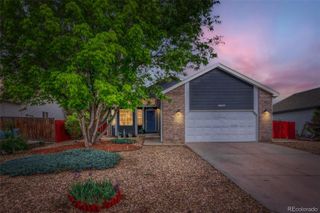
Welcome home to 4108 Caruso Street in the desirable Tuscany neighborhood of Evans! This beautifully designed ranch-style home offers low-maintenance living with modern finishes and an open, inviting layout. Built in 2020, this 3-bedroom, 2-bath home features over 1,300 square feet of thoughtfully designed living space with vaulted ceilings, abundant natural light, and a spacious open-concept floor plan perfect for entertaining or relaxing at home.The kitchen is equipped with sleek countertops, ample cabinetry, a large island, and stainless steel appliances, flowing seamlessly into the dining and living areas. The primary suite provides a private retreat with a walk-in closet and en-suite bath, while two additional bedrooms offer flexibility for guests, a home office, or hobbies.Enjoy the convenience of an attached 2-car garage, central air conditioning, energy-efficient construction, and easy outdoor living with manageable yard space. One of the standout features of this property is its simplified HOA structure - this home is part of a smaller HOA only, while many of the surrounding properties are subject to two separate HOAs.Located close to parks, schools, shopping, dining, and quick access to Highway 34, this home combines comfort, convenience, and style in one fantastic package. Don't miss your opportunity to own this move-in-ready home in one of Evans' growing communities!
- Listing Status:
- Active
- Data Last Updated:
- May 25, 2026 at 3:21AM
- Listing Office:
- Compass - Boulder : 3034875472
- Listing Agent:
- Tabatha McClure : 214-315-3724
- MLS ID:
- IR1059837

- Parking: Parking spaces: 2
- Roofing: Composition
- Windows: Window Coverings
- General: One
- Road/Access: Public
- HOA Amenities: 430.0Annually
- Originating MLS: recolorado
- School District: Greeley 6
- County: Weld
- Zoning: RESEVS 1TUSRB5/6 L2B BLK5 TUSCANY 1ST FG RPLT BLKS 5 & 6R2930204
- Utilities: Cable AvailableElectricity AvailableInternet Access (Wired)Natural Gas Available
- Water: Public
- Source: recolorado
- Ownership: Individual
- Exclusions: Seller's personal propertyclothes washerclothes dryerfront door lock and doorbell to be replaced before closing with standard hardware
This listing courtesy of Tabatha McClure , Compass - Boulder
Monthly Payment
- Principal & Interest $
- Property Taxes $
- Home Insurance $
- VA Funding Fee $

 New - 3 days ago