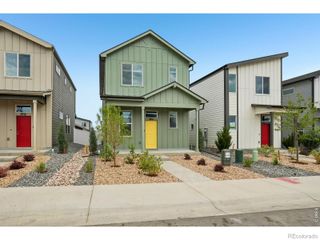
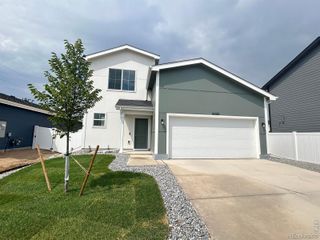
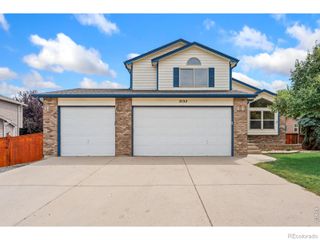
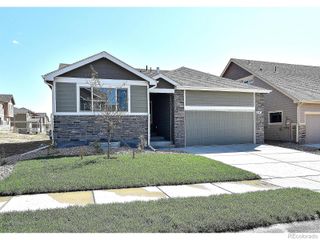
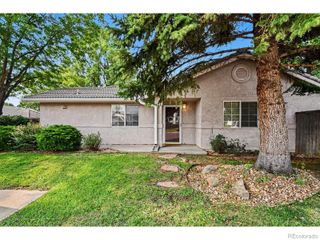
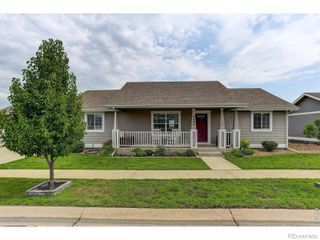
4112 Florence Avenue, Evans, CO 80620
- 2 beds |
- 2 baths |
- 1,293 sqft
 Single-Family Home
  Built in 2019
  6,970sqft lot
 2 car garage
  $348/sqft
  Listed 13 days ago
Property Description
Welcome home to 4112 Florence Avenue, where easy one-level living, modern finishes, and room to grow come together! Built in 2019, this inviting ranch features a bright, open floor plan designed for comfortable everyday living and entertaining. The kitchen offers granite countertops, stainless steel appliances, generous cabinet and counter space, and flows seamlessly into the dining and living areas. Engineered wood flooring adds warmth throughout the main living space. The spacious primary suite includes a private bath, while the second bedroom and full bath provide flexibility for guests, a home office, or whatever fits your lifestyle. Main-floor laundry adds to the ease of everyday living. Need more space? The large unfinished basement is ready for your vision, with plenty of room to create additional bedrooms, a family or game room, home gym, office, theater, or simply enjoy the extra storage. Step outside to a fully fenced backyard with space for pets, play, gardening, summer BBQs, or relaxing outdoors. An attached two-car garage, central A/C, and tankless water heater add even more convenience. Conveniently located near shopping and everyday amenities, with easy access for commuting and plenty of nearby parks and outdoor recreation options to enjoy everything Northern Colorado has to offer. Seller is offering a $5,000 concession toward buyer closing costs, interest rate buy-down, or other allowable buyer costs with an acceptable offer. Move-in ready with modern finishes, main-level living, a great backyard, and tons of future potential—4112 Florence Avenue is ready to welcome you home!
- Listing Status:
- Active
- Data Last Updated:
- August 20, 2026 at 7:22AM
- Listing Office:
- HomeSmart Realty : 303-858-8100
- Listing Agent:
- Marie Wright : 303-919-8303
- MLS ID:
- 7823210

- General: Private YardRain Gutters
- Style: Traditional
- Other Structures: Front PorchPatioCovered
- Parking: ConcreteParking spaces: 4
- Roofing: Shingle
- Windows: Double Pane Windows
- General: OneConcrete Perimeter
- Road/Access: Paved
- HOA Amenities: 215.0Annually
- Originating MLS: recolorado
- School District: Greeley 6
- County: Weld
- Zoning: EVS 1TUSR15 L5 BLK15 TUSCANY 1ST FG RPLT BLK15R8705900
- Fencing: Full
- Water: Public
- Sewer: Public Sewer
- Source: recolorado
- Ownership: Individual
- Exclusions: Seller's Personal Property and Home Security/DoorBell Monitoring
This listing courtesy of Marie Wright , HomeSmart Realty
Monthly Payment
- Principal & Interest $
- Property Taxes $
- Home Insurance $
- VA Funding Fee $