100 Elk Valley Way, Evergreen, CO 80439
- 3 beds |
- 3 baths |
- 3,138 sqft
 Single-Family Home
  Built in 1998
  2.47acre lot
 2 car garage
  $296/sqft
  Listed 27 days ago
Property Description
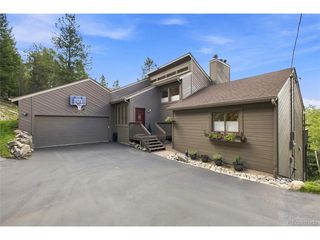
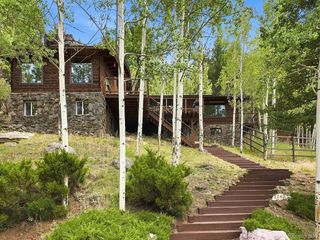
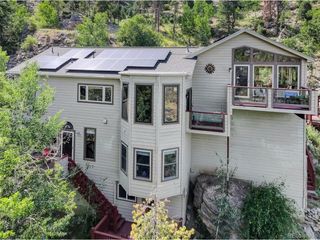
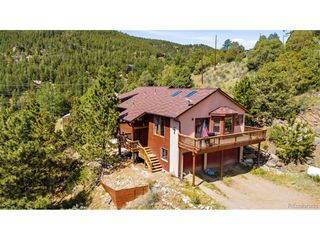
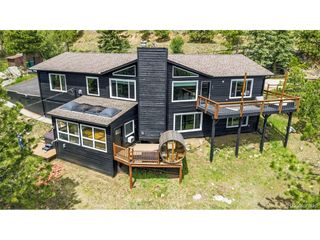
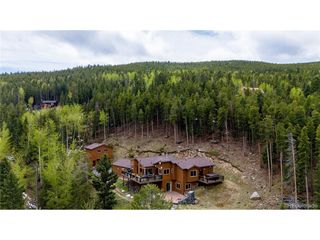
Live the Colorado dream at 100 Elk Valley Way! This beautifully updated Evergreen mountain home offers the best of both worlds: a peaceful, semi secluded setting surrounded by beautiful trees and mountain views, yet just minutes from town and I 70. Enjoy the feeling of being tucked away in the woods while staying close to everything Evergreen has to offer. Flooded with natural light, the open concept main level features soaring vaulted ceilings, a spacious great room with gas fireplace, dining area and kitchen with beautiful views. Recent updates include new laminate flooring, fresh paint, updated countertops, freshly painted cabinets, a renovated deck, brand new well pump, new heating system and new hot water heater. The main level also includes a versatile bonus room perfect for a study, home office, plant room or creative space. The entire upper level is an expansive primary suite featuring a sitting area, walk in closet and ensuite bath with a large vanity, generous counter space and bathtub with gorgeous mountain views. The basement offers two additional bedrooms, a large family room and plenty of flexible living space. Step outside to the large hot tub on the deck and soak up the peaceful mountain setting. Outdoor lovers are close to Elk Meadow Park, Alderfer Three Sisters Park and Maxwell Falls, all within approximately 30 minutes. Enjoy favorite Evergreen spots like Wildflower Cafe, Murphy's Mountain Grill and Lariat Lodge Brewing Company. Approximately 10 to 15 minutes to downtown Evergreen, yet when you come home it feels like your own private mountain retreat. Close to Denver and the ski resorts via I 70, this is the perfect Colorado escape. Your slice of mountain paradise is waiting!
- Listing Status:
- Active
- Data Last Updated:
- October 5, 2026 at 7:21AM
- Listing Office:
- Queen Beez Realty : aliciaannscully@gmail.com,719-517-8944
- Listing Agent:
- Alicia Scully : 719-517-8944
- Contact:
- aliciaannscully@gmail.com,719-517-8944
- MLS ID:
- 9618749

- General: BalconyHot Tub>8' Garage Door
- Other Structures: Deck
- Parking: Attached
- Roofing: Composition
- General: Wood SidingTwo
- HOA Amenities: 2.0Monthly
- Originating MLS: ires
- School District: Clear Creek
- County: Clear Creek
- Zoning: MR-1
- View: Hills
- Fencing: PartialDog Run/Kennel
- Sewer: Septic Tank
- Source: ires
- Exclusions: Seller's Personal Property
This listing courtesy of Alicia Scully , Queen Beez Realty
Monthly Payment
- Principal & Interest $
- Property Taxes $
- Home Insurance $
- VA Funding Fee $