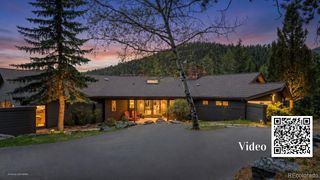
1106 County Road 65, Evergreen, CO 80439
- 3 beds |
- 4 baths |
- 3,948 sqft
 Single-Family Home
  Built in 1993
  3acre lot
 2 car garage
  $405/sqft
  Listed 5 days ago
Property Description
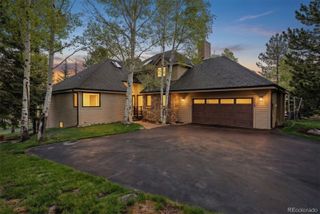
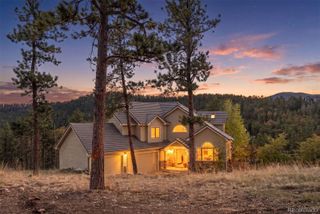
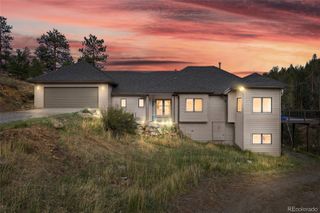
Backing to 100+ acres of protected open space with direct trail access, this exceptional Soda Creek residence captures the essence of elevated Colorado living. Set on three private acres with panoramic mountain views, the property offers a rare blend of serenity, functionality, and refined mountain design. Walls of windows frame the Continental Divide and surrounding peaks, filling the home with natural light and an ever-changing alpine backdrop. Thoughtfully designed with classic rustic architecture and contemporary comfort, the home showcases exposed beams, vaulted ceilings, custom barnwood accents, and expansive gathering spaces tailored for both everyday living and entertaining. The open-concept great room and kitchen flow seamlessly to an oversized view deck complete with a six-person hot tub, creating an effortless indoor-outdoor lifestyle. The main-level primary suite is a private retreat featuring its own fireplace, radiant heated floors, steam shower, spacious walk-in closet, and direct deck access. The walk-out lower level offers exceptional flexibility with two additional bedrooms, a large family room with wet bar, gym, mudroom and access to the fenced backyard and patio. Equestrian amenities are fully integrated into the property, including an upgraded barn, riding arena with sand footing, round pen, paddocks, tack areas, and extensive high-tensile fencing designed for both horse and wildlife safety. Elk, deer, and wild turkeys are frequent visitors, while direct access to Fillius Park Open Space places miles of hiking and riding trails just beyond the gate. Originally part of a historic cattle ranch, Soda Creek is one of Evergreen’s most sought-after communities, known for its larger parcels, open landscapes, and convenient access to Bergen Park and I-70.
- Listing Status:
- Active
- Data Last Updated:
- May 26, 2026 at 2:23PM
- Listing Office:
- LIV Sotheby's International Realty : 303-674-3200
- Listing Agent:
- Lark Stewart : 303-880-5555
- MLS ID:
- 7577152

- General: BalconyDog RunLightingPrivate YardRain GuttersSpa/Hot TubWater FeatureBathSteam Room
- Style: Mountain Contemporary
- Other Structures: Front PorchWrap AroundDeck
- Parking: AsphaltCircular DrivewayDry WalledExterior Access DoorFinished GarageHeated GarageInsulated GarageParking spaces: 6
- Roofing: Composition
- Windows: Double Pane WindowsWindow Coverings
- General: TwoSlab
- Road/Access: Private RoadPublic
- Originating MLS: recolorado
- School District: Jefferson County R-1
- County: Jefferson
- Zoning: SR-2SECTION 17 TOWNSHIP 04 RANGE 71 QTR SW SIZE:130680 VALUE: 3.000 KEY=007042668
- View: Mountain(s)
- Fencing: Partial
- Current Use: Live/Work
- Utilities: Cable AvailableElectricity ConnectedInternet Access (Wired)Propane
- Water: Well
- Sewer: Septic Tank
- Source: recolorado
- Ownership: Individual
- Exclusions: Sellers' personal property
This listing courtesy of Lark Stewart , LIV Sotheby's International Realty
Monthly Payment
- Principal & Interest $
- Property Taxes $
- Home Insurance $
- VA Funding Fee $

 New - 9 hours ago