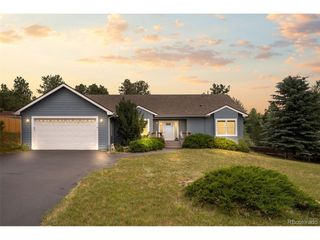
130 Jackpine Ln, Evergreen, CO 80439
- 3 beds |
- 3 baths |
- 2,108 sqft
 Single-Family Home
  Built in 1994
  1.09acre lot
 2 car garage
  $379/sqft
  Listed 1 month ago
Property Description
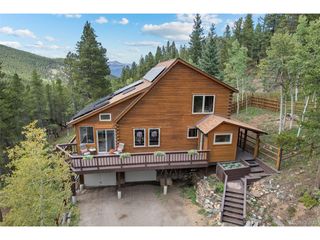
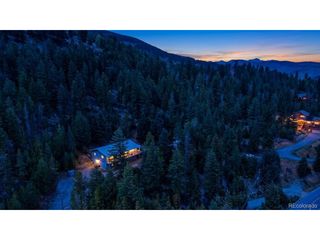
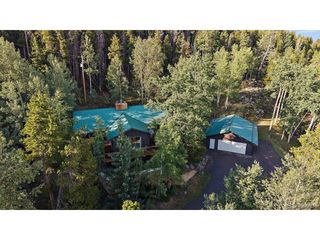
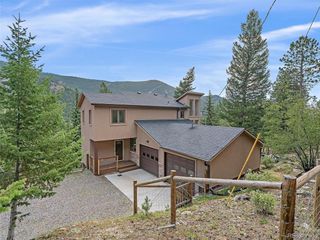
Welcome to 130 Jackpine Lane, a beautifully updated mountain home tucked at the back of a quiet Evergreen cul-de-sac. Set on 1.09 acres with southern exposure, privacy and outstanding mountain views, this 3-bedroom, 3-bath home offers 2,108 finished square feet and a wonderful balance of mountain living and everyday convenience. Extensively remodeled and move-in ready, the home is bright, comfortable and inviting. Wood floors, vaulted ceilings and abundant windows complement an easy floor plan that brings the kitchen, dining area, living room and primary suite together on the upper level. The kitchen features granite countertops, stainless steel appliances and a breakfast counter, while the living room is anchored by a gas fireplace. The primary suite includes a walk-in closet and updated bath. Downstairs, the finished lower level provides two additional bedrooms, a full bath and family room with direct access outdoors. Outside, multiple decks take full advantage of the home's mountain setting and extend the living space into the surrounding landscape. Enjoy the views, relax in the hot tub, gather around the fire pit or simply appreciate the privacy and quiet. A playhouse and separate shed add character and useful additional space. Shopping, restaurants, recreation and everyday conveniences are nearby, while easy access to I-70 connects you to Denver and the year-round recreation of Colorado's mountains. Hiking, biking, skiing and countless outdoor experiences are all part of the lifestyle. Beautifully updated, wonderfully situated and ready to enjoy-welcome home to Evergreen.
- Listing Status:
- Pending
- Data Last Updated:
- October 5, 2026 at 6:22AM
- Listing Office:
- Property Works LLC : Spropertyworks@gmail.com,720-635-1566
- Listing Agent:
- Mike Shannon : 720-635-1566
- Contact:
- Spropertyworks@gmail.com,720-635-1566
- MLS ID:
- 5624531

- General: Cathedral Ceiling(s)Open FloorplanPantryWalk-In Closet(s)
- Appliances: Self Cleaning OvenDishwasherRefrigeratorDryerDisposalFire Alarm
- Basement: Partially FinishedSlabStructural Floor
- A/C: Ceiling Fan(s)
- Heating: Forced Air
- Fireplace: GasGas LogLiving RoomOne
- Eco/Green Feature: Windows
- Style: Chalet
- Other Structures: Deck
- Parking: Attached
- Roofing: Composition
- Windows: Window Coverings
- General: FrameWood SidingConcreteBi-Level
- Road/Access: Gravel
- Originating MLS: ires
- School District: Clear Creek
- County: Clear Creek
- Zoning: MR-1
- View: Mountain(s)
- Utilities: Electricity AvailablePropane
- Water: Well
- Sewer: Septic Tank
- Source: ires
- Exclusions: two flat screens are excluded and all personal property is excluded
This listing courtesy of Mike Shannon , Property Works LLC
Monthly Payment
- Principal & Interest $
- Property Taxes $
- Home Insurance $
- VA Funding Fee $

 New - 3 days ago